
• Reconstruction Mercatorplein, Amsterdam

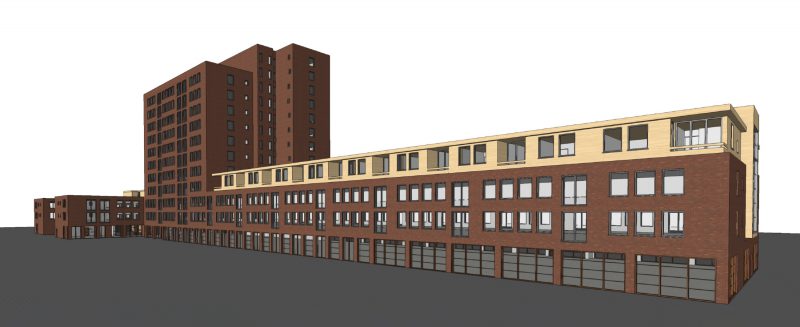
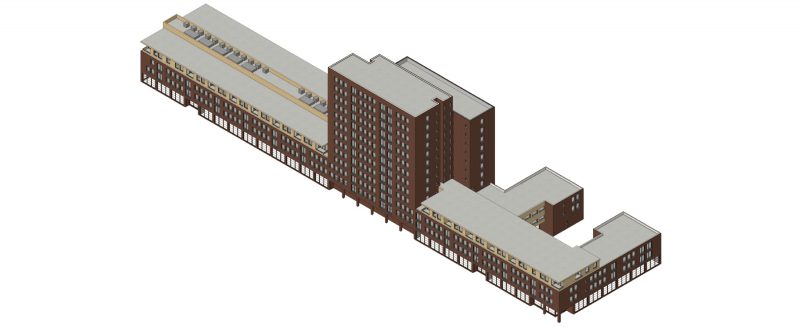
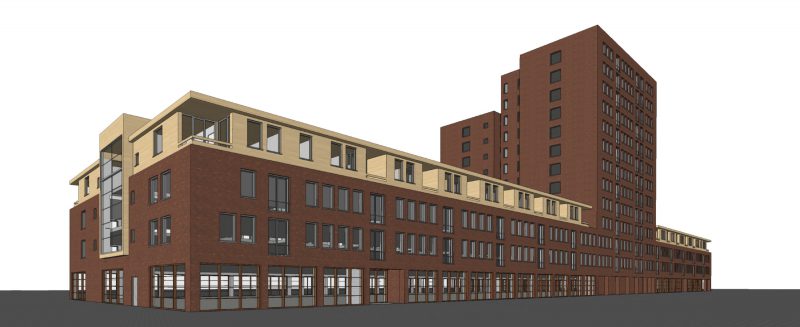
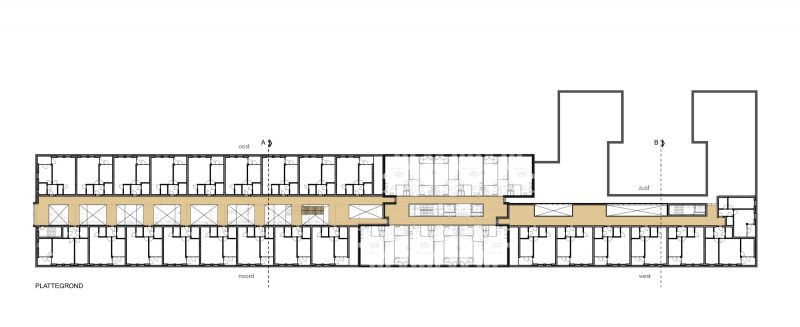
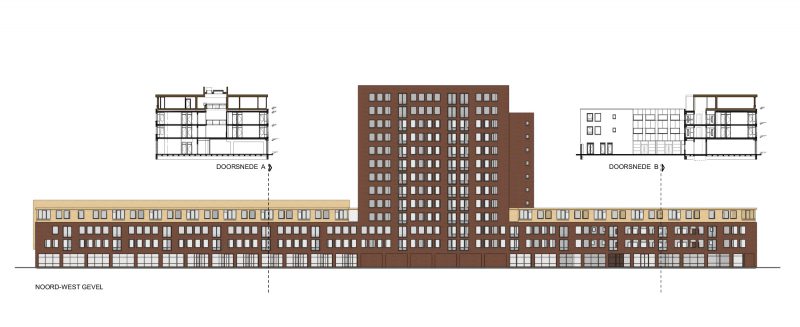
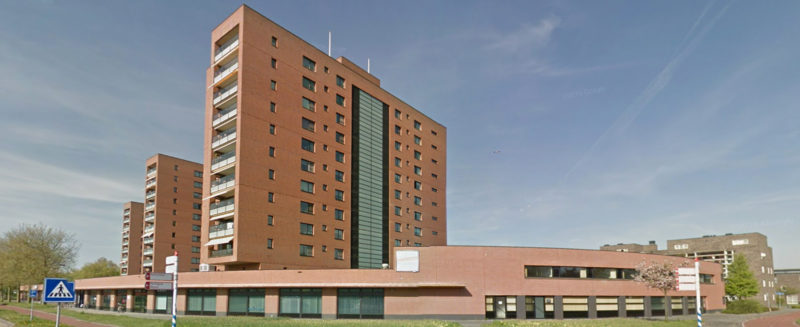
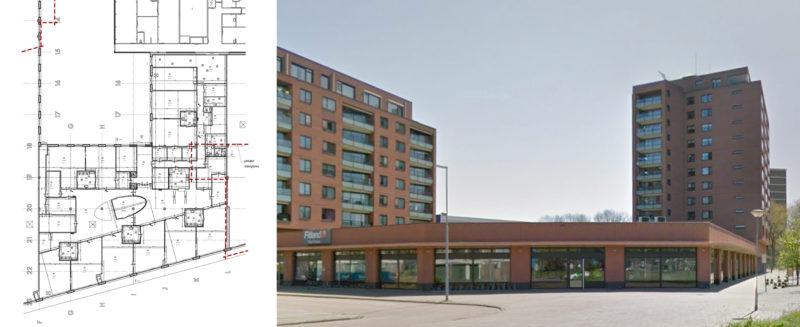

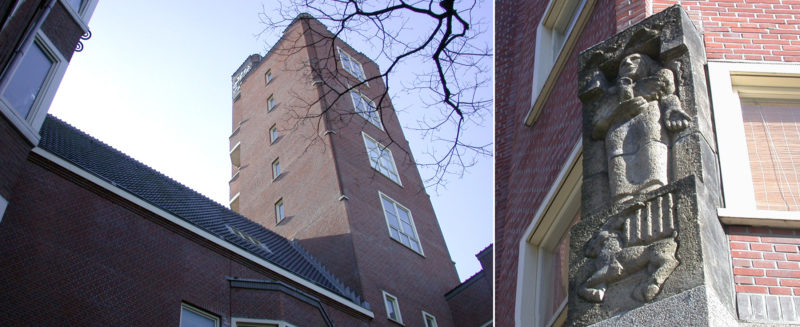


    The Mercatorplein, built in the twenties of the 19th century, comes from the drawing table of H.P. Berlage. Among other things, he designed the "sister blocks" on the north and south walls, which, with their tower and gatehouse, form the urban closure of the axes of the Hoofdweg. Due to the dilapidated state, the north wall tower was demolished in 1961 and reconstructed to its original state within the Mercatorplein and surrounding area urban renewal plan of 1993.

    Housing association Het Oosten employs architect Wytze Patijn for the rebuilding. In collaboration with MATH, a reconstruction plan is being designed for 24 owner-occupied homes, 9 business premises and a catering establishment. 21 storey apartments and 1 maisonette are housed on the floors and 2 houses stacked in the tower.

    The gatehouse will be given a catering destination, acoustically separated from all surrounding buildings. Behind the restaurant on the 3rd floor is a winter garden with a sliding, transparent roof. A large glass elevator connects the floors and provides extra light to the bottom of the gate zone, where the main entrance of the houses is also located. By applying a lot of glass at that location, "social control" is possible, with the purpose of discouraging vandalism. The facades have been fully restored, including the replacement of the original tuff ornaments, the syenite plinth and the fluted tower.

    Behind the facades, the interior spaces blend into the original windows. This continues to the inner area, where the volumes are finished with stucco facades. The houses are characterized by a spacious entrance and often have a "circular circuit". The roof terrace on top of the highest house gives a wide view over Amsterdam.
    Het dakterras van de hoogste torenwoning geeft een weids uitzicht over Amsterdam.

    Client: Het Oosten

    Design: 1993 (i.s.m. Wytze Patijn Architecten)

    Construction: 1995 - 1996

    Contractor: Amstelland Stadsherstel
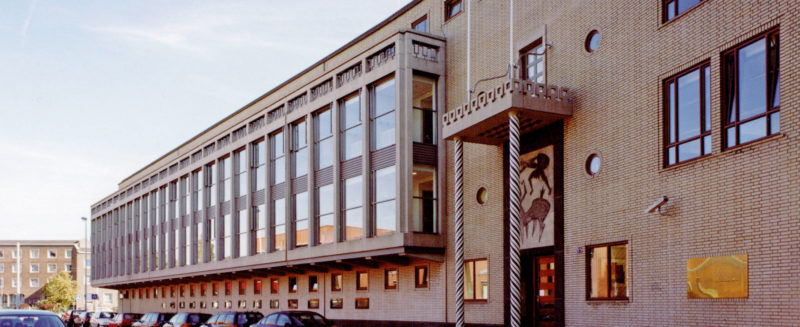
  • Police Station Allegonda Gremmer, Rotterdam

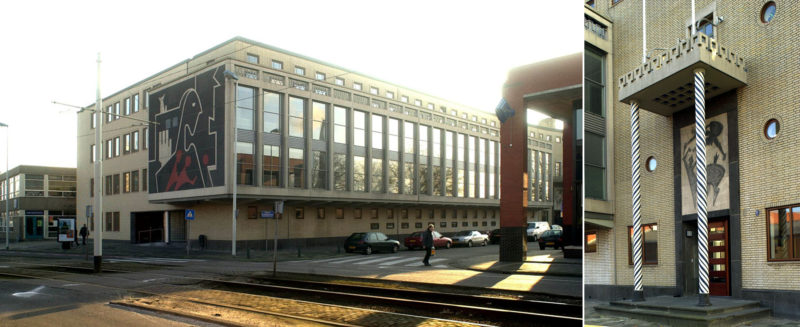
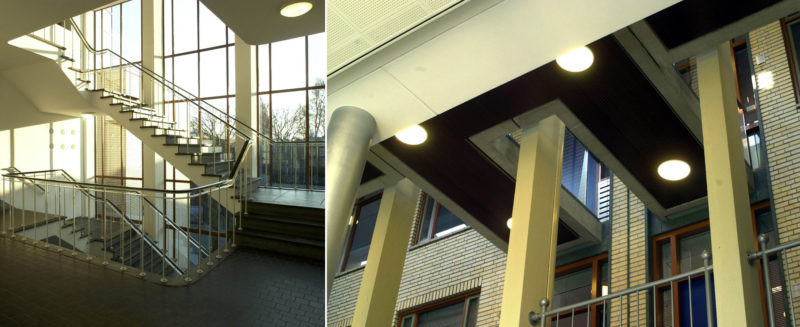




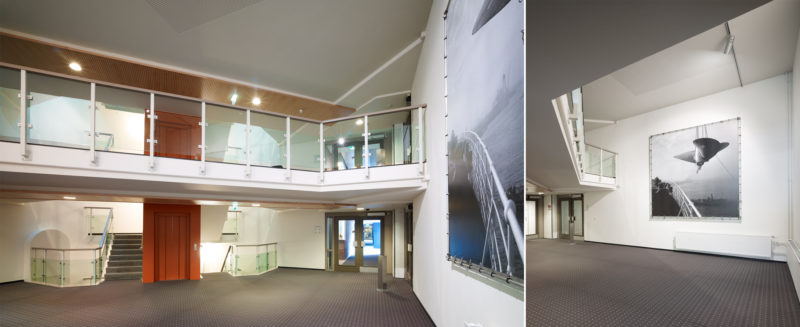







    This police station was built in 1956 and is considered to be an interesting example of architecture after WW II. The original design was made by L. Voskuil, city architect of Rotterdam. After renovation, which was completed in 2002, the original building together with the expansion makes a new harmonious complex. It serves as a backup facility for the police station on Marconiplein.

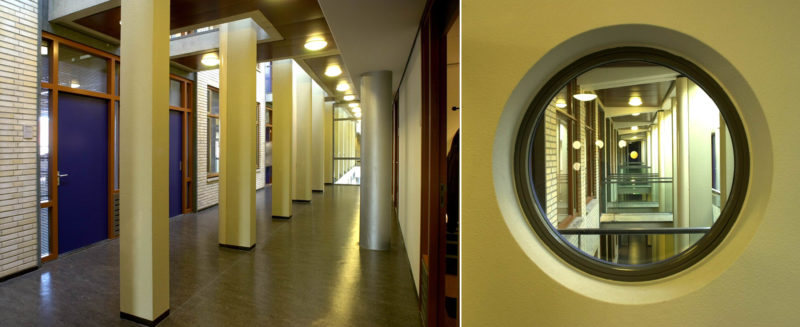


    Dutch architect Wytze Patijn invited our office to develop the plan under his supervision. In the interior desing the existing building is still very much recognizable, by ways of materialization. The original facade, with its characteristic two-story loggia was maintained.

    On several places the ground floor is also two-story high, to support the spatial effect. This resulted in a central “meeting place”. A two-story high glass facade and walkways connect the original and new part of the building and make the patio a central meeting place.

    We were responsible for the architectural design, overall project coordination, and construction supervision during the project.

    Client: Politie Rotterdam-Rijnmond

    Design: 1997 - 2000

    Construction: 2000 - 2002

    Contractor: IBC Bouwservice Rotterdam

  • Apartments Kanaalstraat, Amsterdam

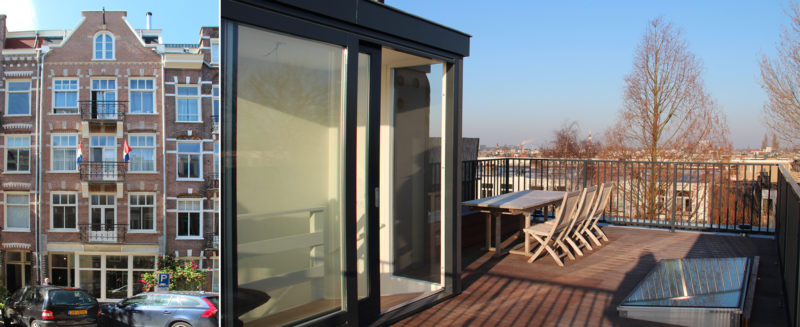
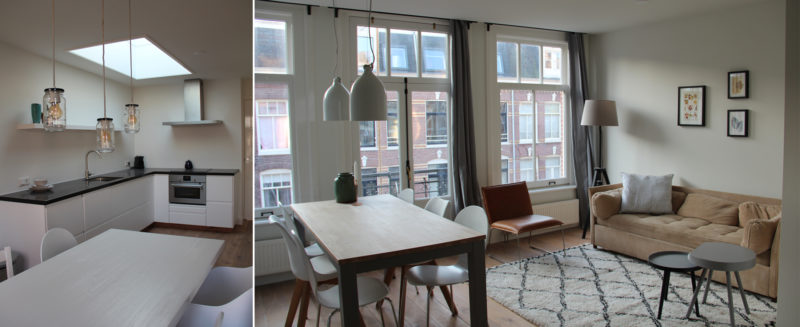

    This special building in Amsterdam's Overtoombuurt was in poor condition at the time of purchase. Foundation, floors and facades had to be thoroughly renovated. The rental apartments were completely worn out.




    The building has been split, so that the three apartments, including installations, have been completely renovated. The classic stairwell has been preserved, but the building has been given a new foundation and ground floor. The storey floors have been upgraded, which means that they meet the current requirements for fire and noise protection. The apartment on the ground floor has been extended at the rear and the roof for the upper apartment has been made accessible. From the terrace you have a beautiful view of the city.

    The façade, with a monument’s status, has been carefully restored. New vertical sash windows have just been made and placed in the existing shadow frames without making any additions to the monumental statue.

    Client: Leonhardt Projects

    Design: 2016

    Construction: 2016 - 2017

    Contractor: various subcontractors

  • Radex Innovation Centre, Delft

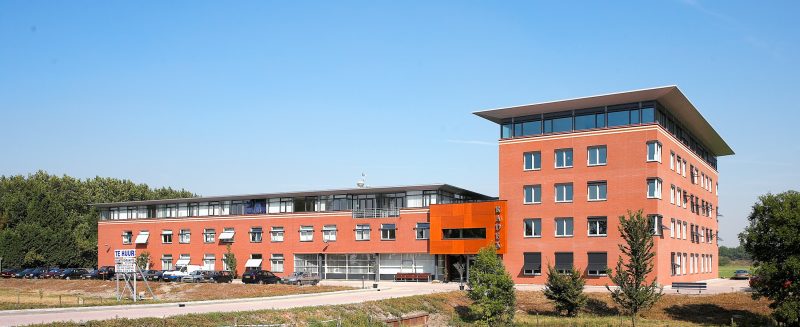
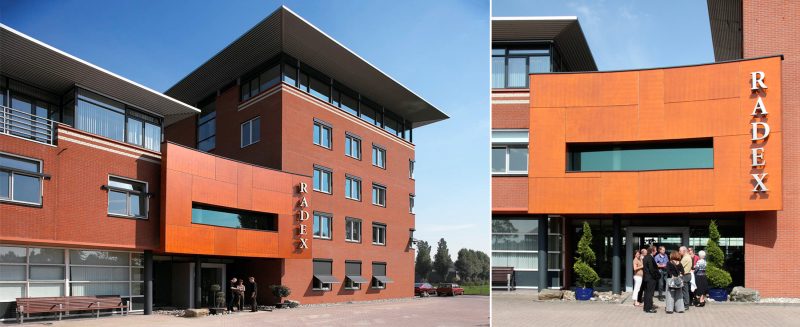


    The Delft entrepreneur Alfons Hülsenbeck took the initiative to set up an incubation center (for start-ups) for young graduate companies at TU Delft, in collaboration with the municipality of Delft. The municipality wanted to profile itself as a 'knowledge city' and wanted to link high-quality technology with high-quality employment, thus, RADEX was established. This endeavour was successful & the center was festively opened in 1992. The center received overwhelming numbers of applications from aspiring entrepreneurs, so much so that many had to be referred to a waiting list.


    Having already done studies for expansion in 1996, we were commissioned in 1998 for the design of phase II. Although the project in its conception stages was somewhat delayed, construction started in 2002. Phase II was completed in July 2003.

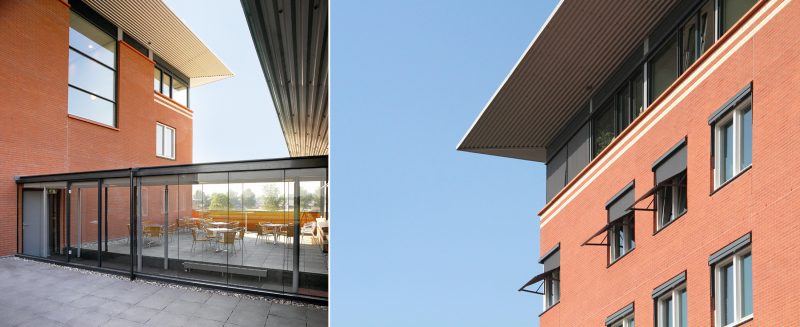
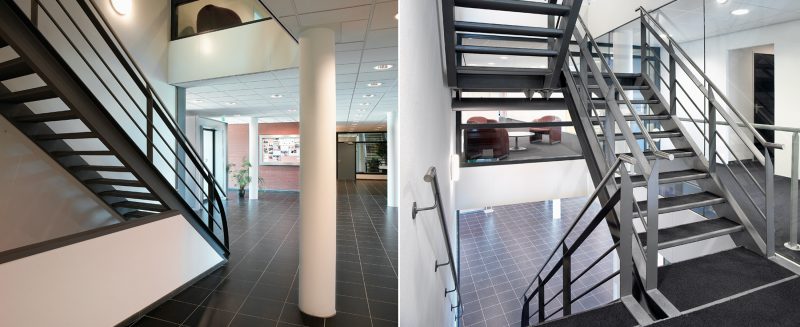
    By connecting with the first phase in materials, detailing and color scheme, a conscious effort was made for a uniform expression from the whole complex, i.e. one in which the different construction phases can only be recognised when "zooming in". The success of this method also led to later developments in the nearby area, such as the Delftech park and the 'Technopolis' being developed.

    Phase III concerns the design of a large canteen space on the roof of Radex I.

    Client:     Radex beheer BV

    Design: I 1990 – 1991, II 1998 – 2000, III 2006

    Construction: I 1991 – 1992, II 2002 – 2003, III not constructed

    Contractor: D. Versloot / Heijmans IBC

  • De Kristal, Nesselande

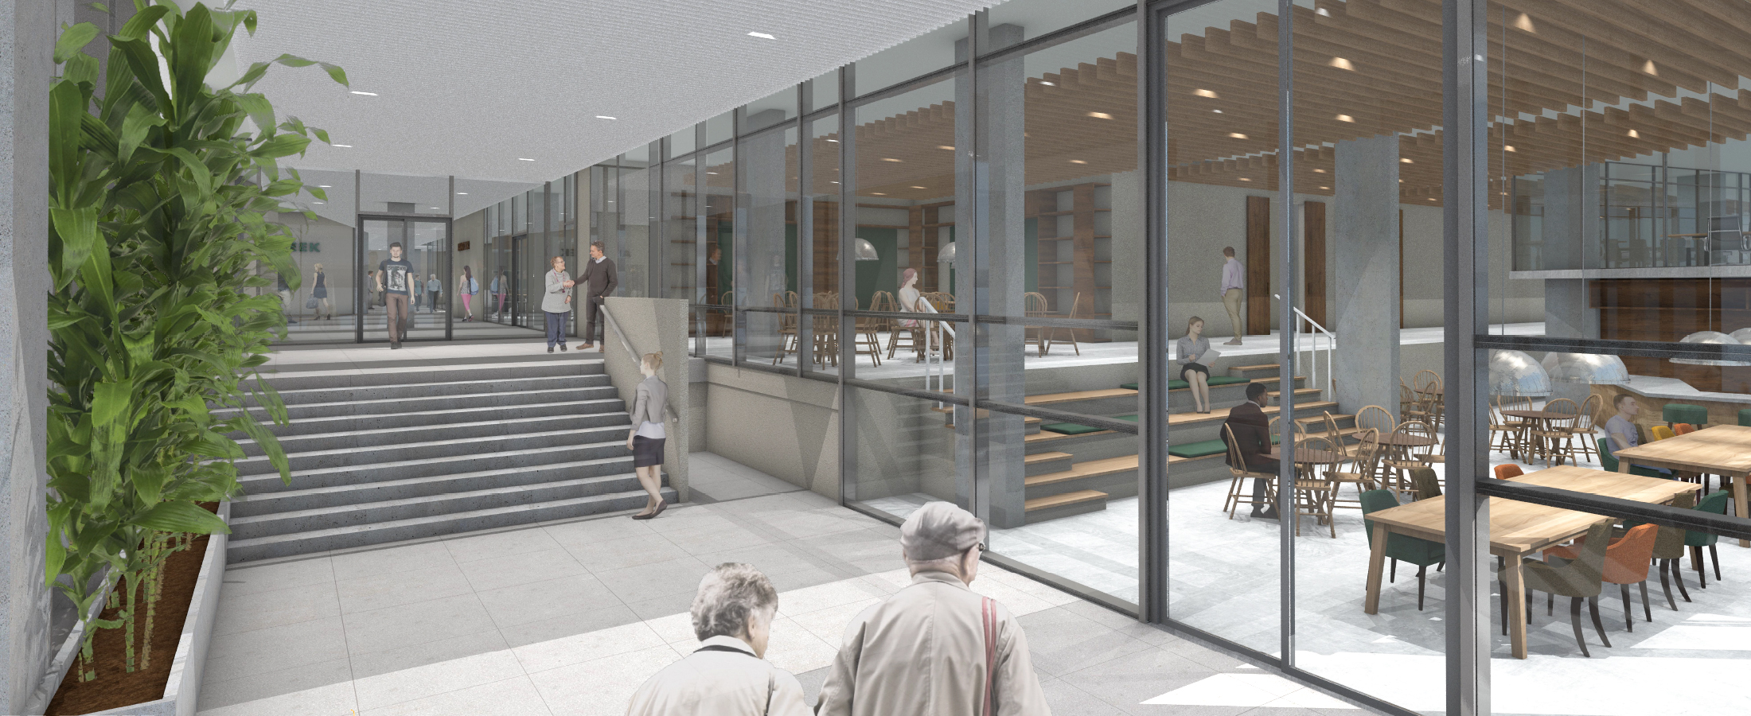
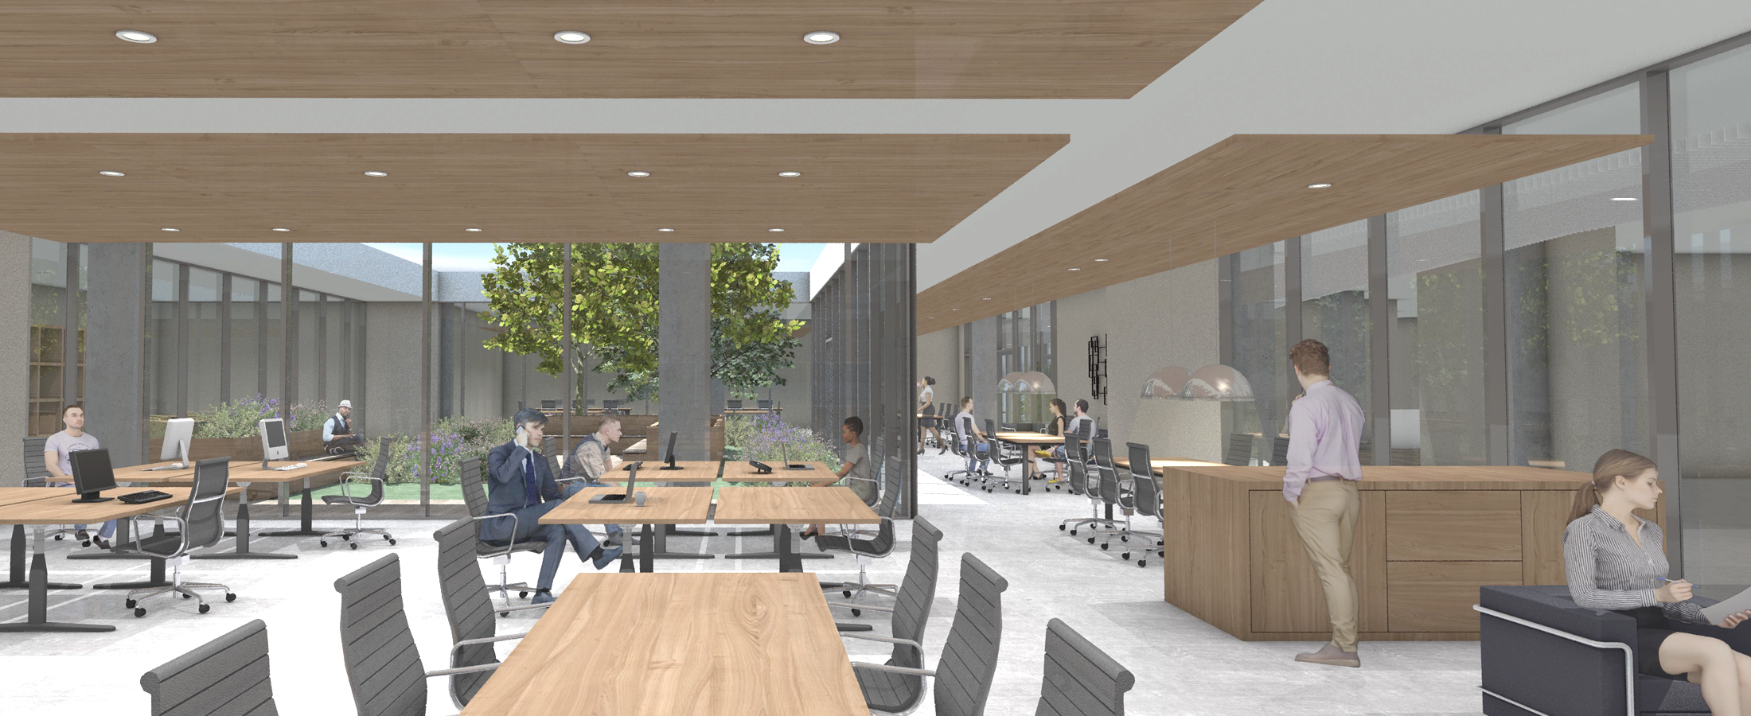
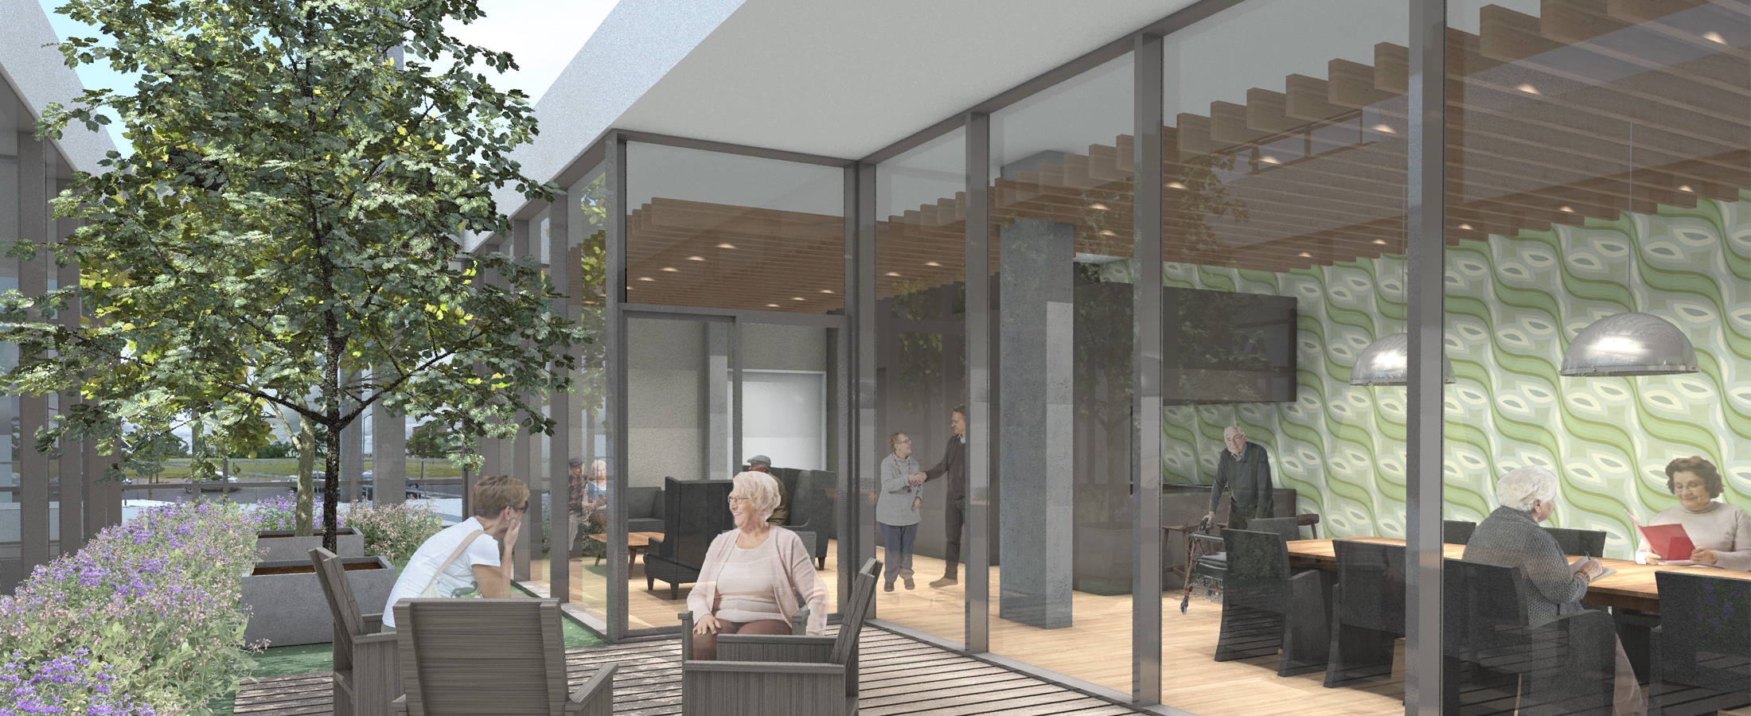
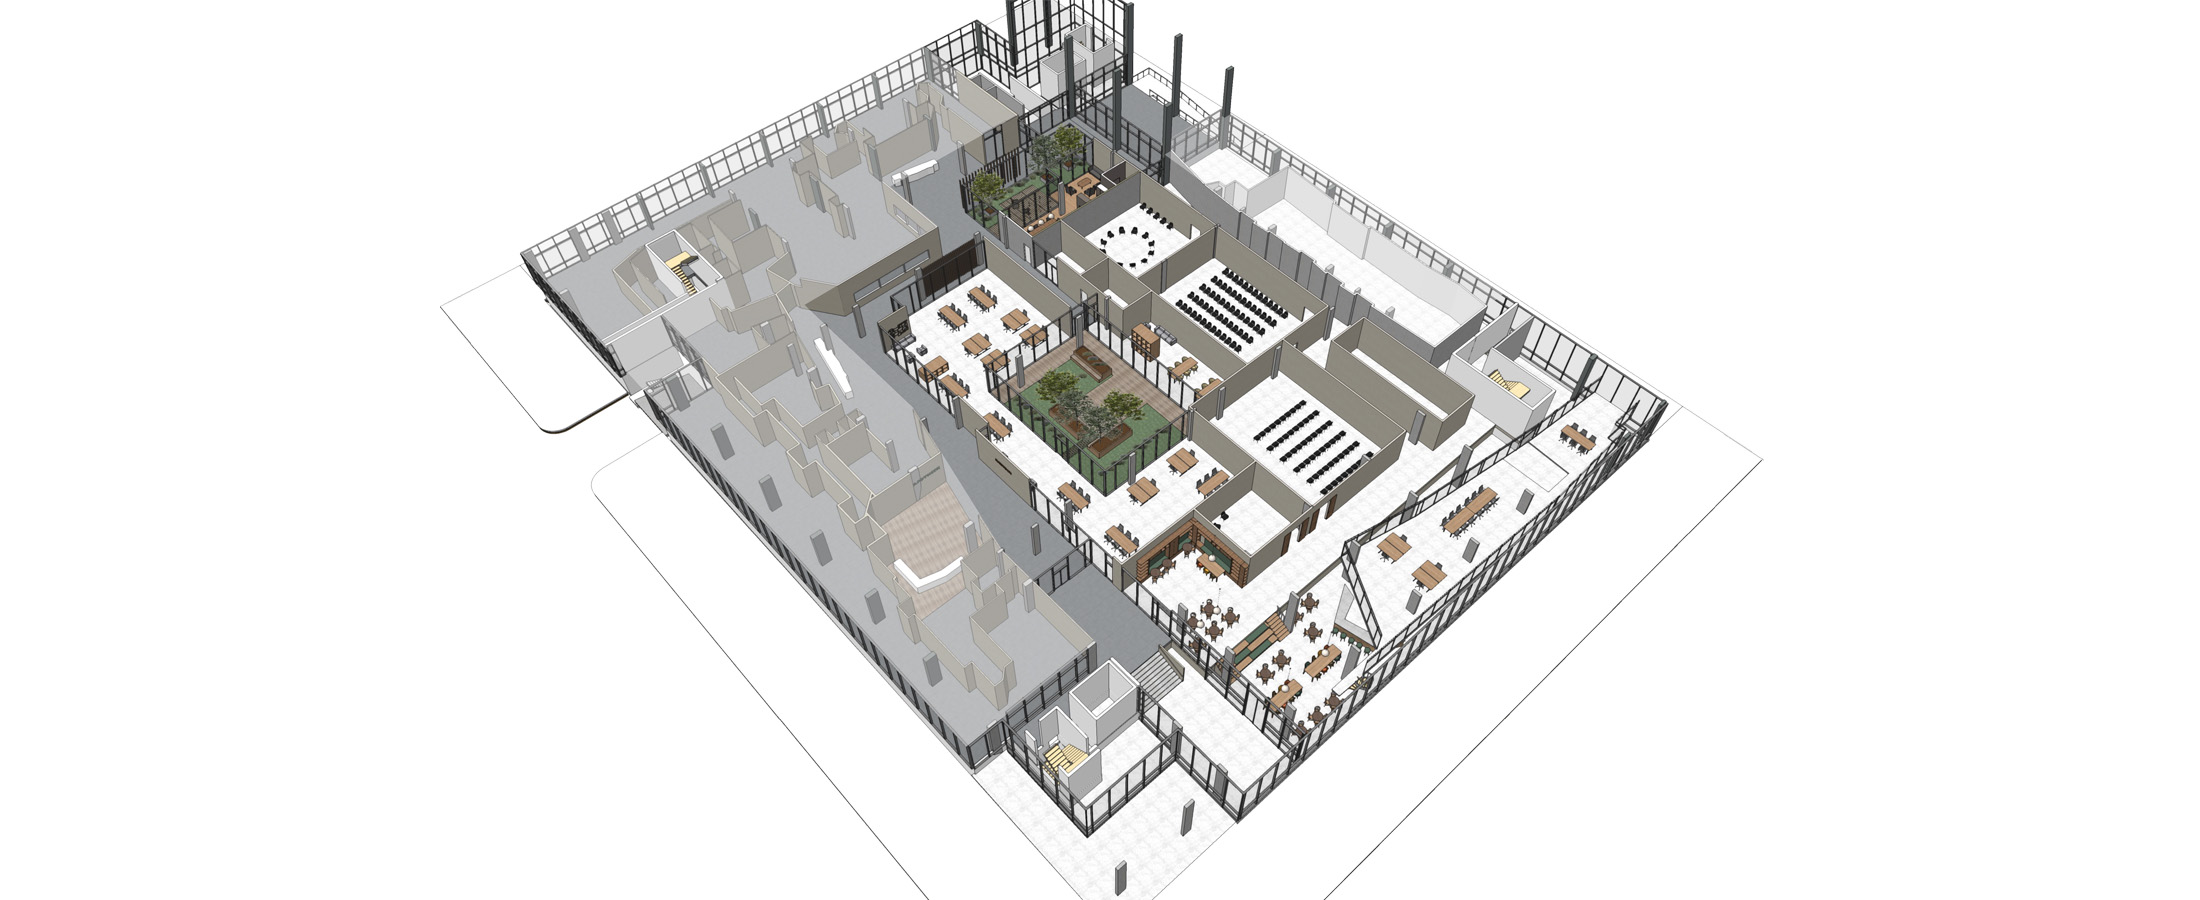

    Kristal is a residential building with approximately 200 apartments for the elderly and is located in the Vinex district of Nesselande. The building's ground floor houses various facilities, including a health center, a community center and a library. Due to changes in the functions housed in the ground floor, there is a need to think about its redevelopment. 

    Commissioned by SOR, MATH has conducted an analysis of the location and the building. Based on the developed vision, a number of scenarios have been investigated for the future transformation.  

    Client: SOR (Stichting Ouderenhuisvesting Rotterdam)

    Design: 2020

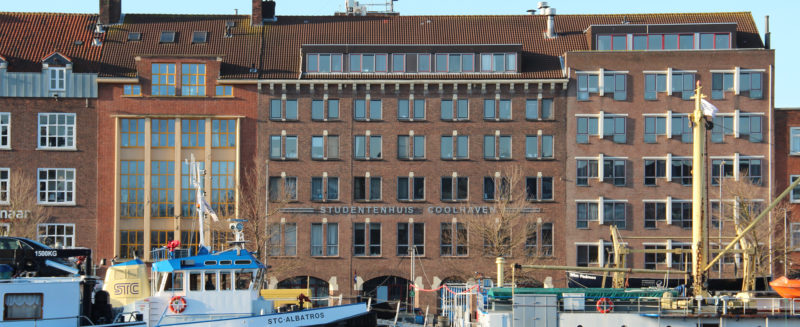
  • Coolhavengebouw, Rotterdam




    Stadswonen is busy upgrading a number of student complexes. The entrance and the underpass of the Coolhaven student house are unpleasant spaces in 2016. Based on a number of wishes of the residents, the design combines transparency, color and atmosphere with a functional use of materials.

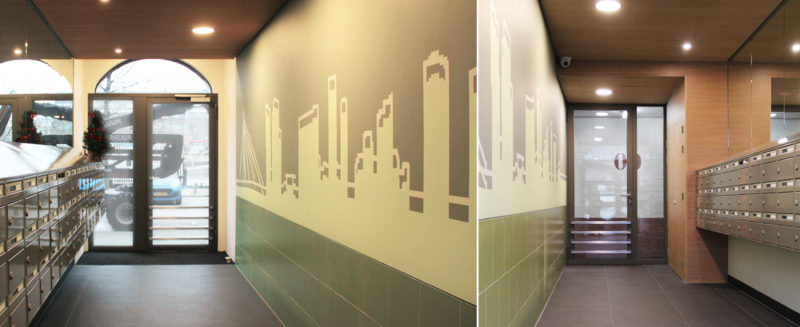



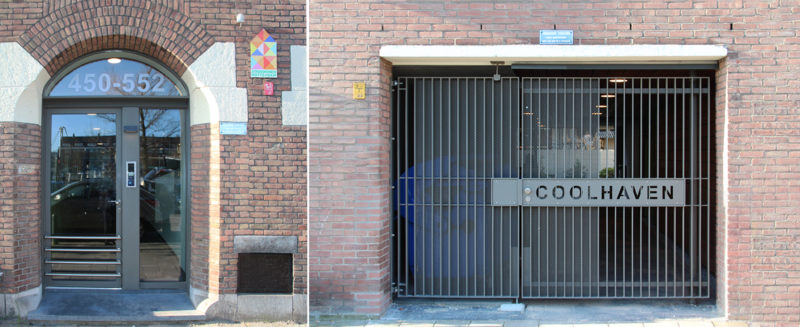
    Glass, acoustic panels with oak veneer, light colors on the walls and sophisticated lighting have transformed the entrance hall from an unpleasant dark space into a contemporary, light and warm entrance hall. The large mirror above the post boxes visually broadens the narrow entrance and reflects the wall with painted contour lines of Rotterdam. In the underpass, both the ceiling and walls are partially covered with bankirai shelves and good lighting. The home entrances stand out because of the fresh green color, the containers hidden behind perforated steel screens. The underpass is closed off by a new fence that includes the building name.

    At the end of the construction, when the coarse nameplate is removed, it becomes clear why it is so over-dimensioned: it has for years concealed the original "van de anger hardware". I.p.v. to disguise the past of the building again, we have opted for the effect of masking. At first glance one only sees "student house Coolhaven" in loose letters on the facade. But if you look more closely, you can see the history of the building vaguely shine through.

    Client: Stadswonen, Rottrerdam

    Design: 2016 - 2017

    Construction: 2017 - 2018

    Contractor: Koers Groep BV, Barendrecht

  • Kalkhoven Residence, Handel

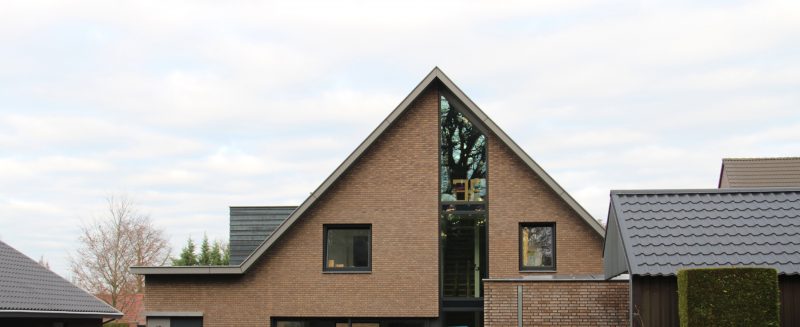

    In 2010, a start was made on the design for the expansion of the Handelia family hotel in Handel, in this small-scale pilgrimage site in North Brabant. After purchasing a site on the north side, it became possible to move access from the hotel to the rear area and to combine it with a spacious parking facility, a storage building and a property for the manager.
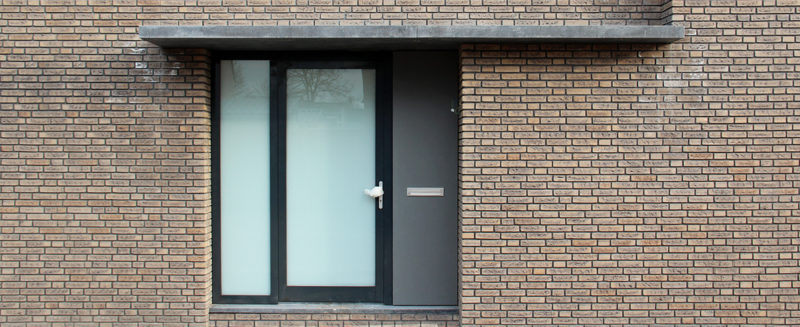
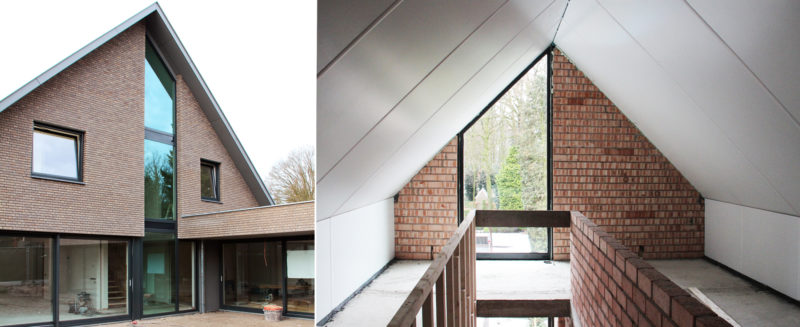


    These three components are designed in conjunction with the white-painted existing characteristic hotel. Adjacent to the existing building volumes, saddle roofs were chosen, so that the building ensemble merges with the village architecture. A contrasting brown-gray masonry was deliberately chosen, creating a dynamic color and material palette.
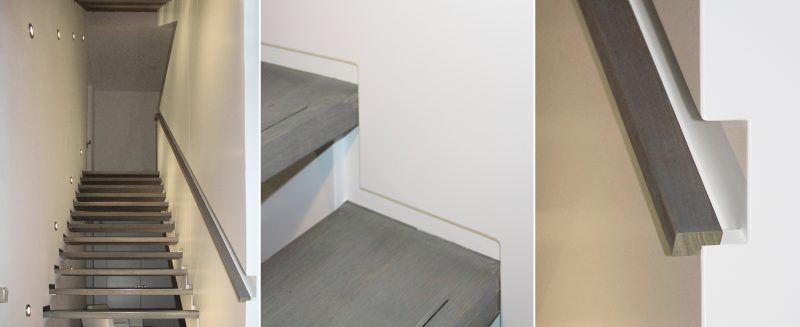
    The house on the easternmost part of the site connects to the subdivision of the residential area Kalkhoven. The house is designed in such a way that the living areas have sufficient privacy with respect to the hotel garden, but that view and control of the hotel remain possible. The living areas are placed as an L-shape around the private garden on the ground floor. The bedrooms are all on the floor under the 45-degree roof. An open staircase has been placed in the center of the house, which extends to the top. Multiple sliding panels offer the possibility to connect living spaces together.
    The residence features underfloor heating supplied by a heat pump installation, which is connected to a geothermal energy system and an energy-generating roof. Electrical power is produced by 16 m² of photovoltaic panels located on the flat roof.

    Design: 2010

    Construction: 2013

    Contractor: Bouwbedrijf Ponjé bv, Handel

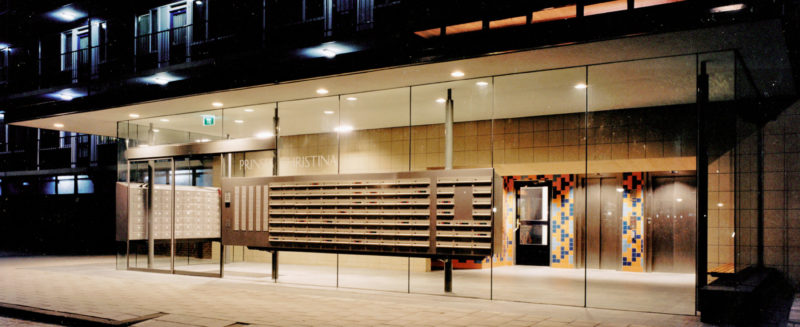
  • Prinsessenflats, Rotterdam

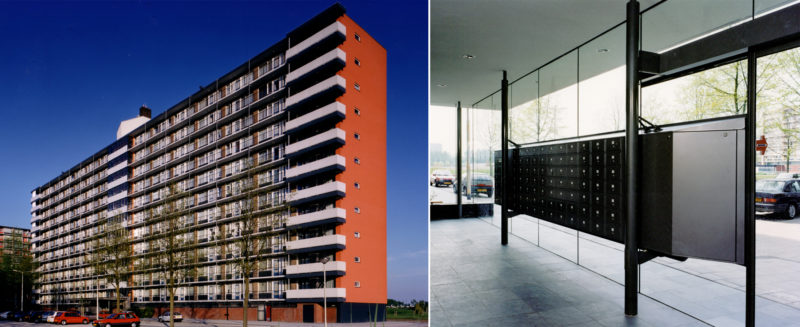


    This complex of four 11-storey residential buildings, designed by architect Rein Fledderus, is one of the first projects in Rotterdam-Alexanderpolder; an expansion area from the 60s of the last century designed by urban planner Lotte-Stam Beese. Decades later, despite, or perhaps thanks to, developments in the vicinity and "infringements", the neighborhood still has a major appeal. At the beginning of the '90s, many people from Rotterdam, young families at the time of moving, lived in the Princess apartments. When news began to circulate about the demolition / new construction of the homes that were considered too small and therefore insufficiently future-proof by "policymakers", these residents, often considerably above the age of 70, became passionately committed to preserving the complex.

    The Volkswoningen Foundation is convinced: a construction team with a lot of resident participation is being established, which results in a plan for renovation and upgrading of the 660 homes.


    The technical infrastructure (lifts, central heating, MV, kitchens) has been replaced and there is additional insulation. The "exterior" interventions such as the replacement of fencing, façade insulation and color choices are aimed at maintaining and reinforcing the "layering" of the facades. A generous, newly designed entrance hall and a tile motif recognizable for each of the 44 floors, designed by Delft artist Cedric Sikkens, have added quality and experience value to the public area, which can clearly be experienced more than ten years after it came into existence.

    Client: Stichting Volkswoningen

    Design: 1993

    Construction: 1995 - 1996

    Contractor: Grootel Bouwmaatschappij, (Ballast Nedam-West) Rotterdam

  • Slovak Embassy, The Hague

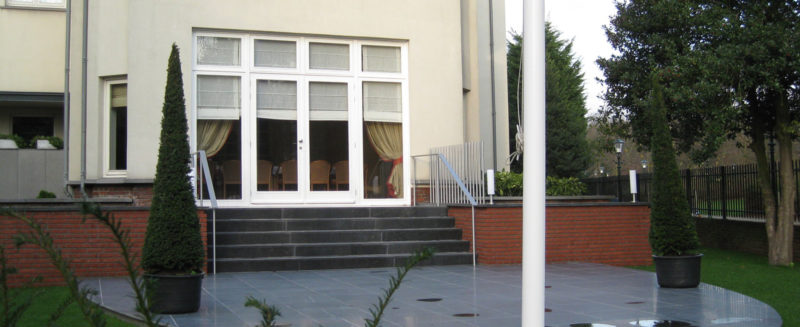

    Situated in The Hague, on the Dutch coast, this project provides a new outdoor terrace and entrance stairwell for the Slovak embassy building.
    The original building, dating back to the early 20th century once featured a landscaped terrace which provided a welcoming point of entry for visitors.
    Following a number of modern interventions, the terrace was removed and the building presented itself in a formal manner to the public, something which the embassy felt is not appropriate.

    Our proposal involved the construction of a new stairwell and terrace that welcomes visitors.
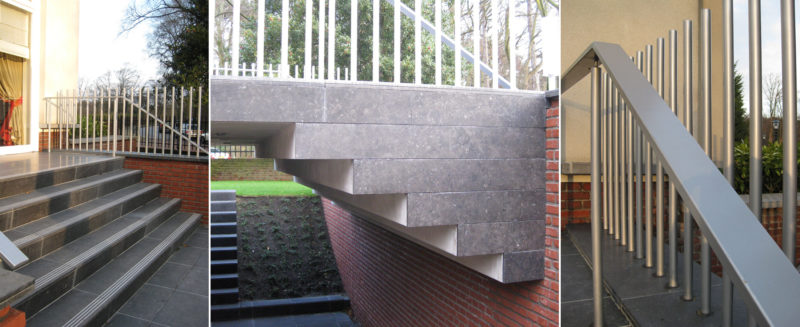
    The materials used in the new work relate to those of the existing house/building;
    walls are made of brick, steps from a dark belgium stone and the hand rails are made from steel.

  • Urban Planning Study ARZS, Salzburg

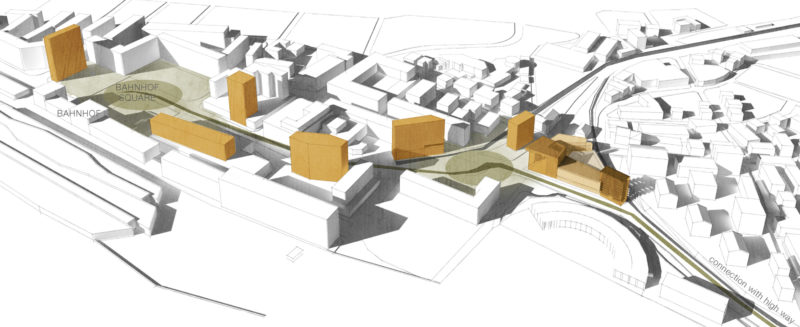
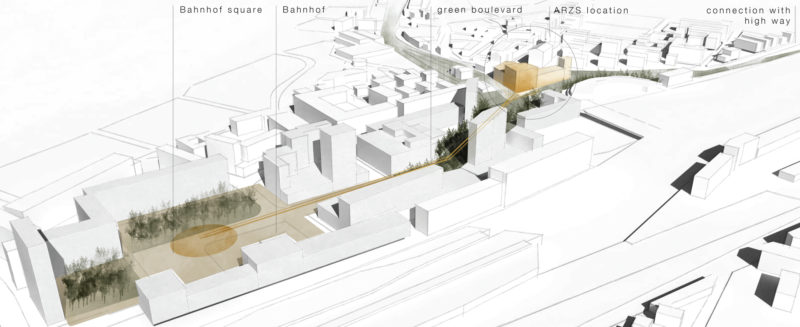


    This urban development study builds on previous studies of the city of Salzburg for this area. The location of 'Automobil Raum Zeit Salzburg (ARZS) is being planned as the northern pole of' Bahnhof Nord 'in the center of Salzburg.
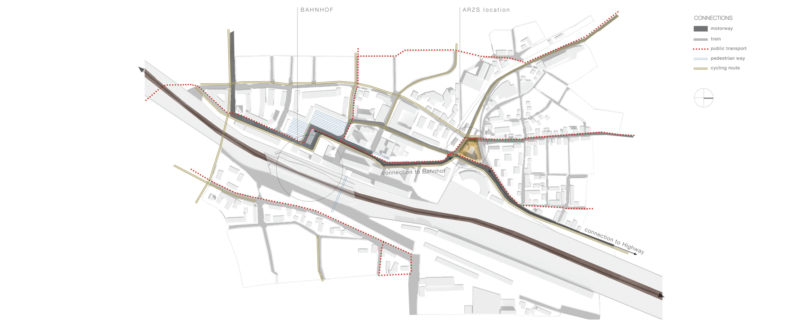


    The location of the future ARZS is at an intersection of important urban connections.
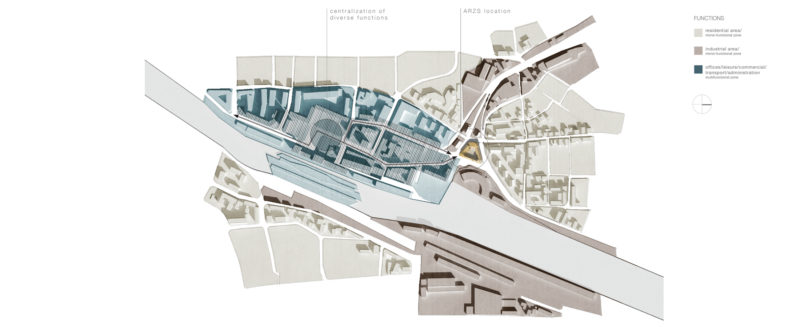

    It forms a pivot point between areas with different functions in the city, and between monofunctional and multifunctional neighborhoods. It can be an important catalyst in the development of the Bahnhof-Nord area on the north side.

    But to transform the area into an attractive location, a number of aspects must be realized.
    In terms of use, mixed functions are proposed. From workshops & permanent exhibition of ARZS together with studios and / or offices.
    Technology is the central theme and fits in with the heritage around the station where "transport" is central. The mixed use of the location supports the commitment to making the area socially more sustainable.

    The architecture breathes an industrial character and makes the functionality visible. The valuable vintage cars are exhibited in the glass towers. The open facade on the ground floor increases the sense of social safety on the street.

    The high-quality finishing of the public space at Central Station will continue as a boulevard in a northerly direction to which all locations between the station and the location of the ARZS are linked. This boulevard will have a green appearance in contrast with the paved spaces of the rail marshalling grounds and must be an attractive green residential and transit area in the area.

    To match the composition of the different buildings, it is important that the ARZS complex gets local accents with a height of 25 to 30 meters. The building must orient itself and open to the boulevard and form a clear accent.

    Client: Automobil Raum Zeit Salzburg GmbH

    Design: 2014 - 2015

  • Artist’s Studio House, Slovakia

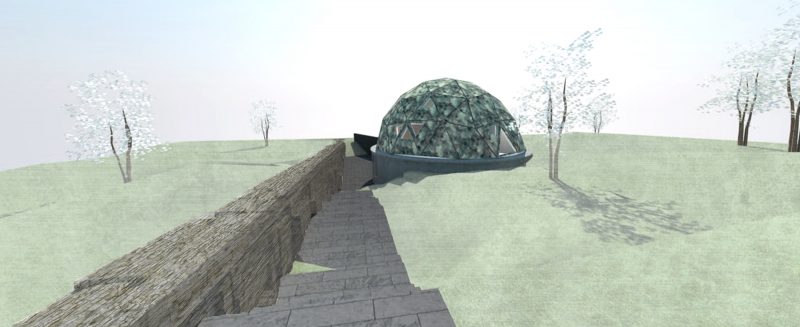
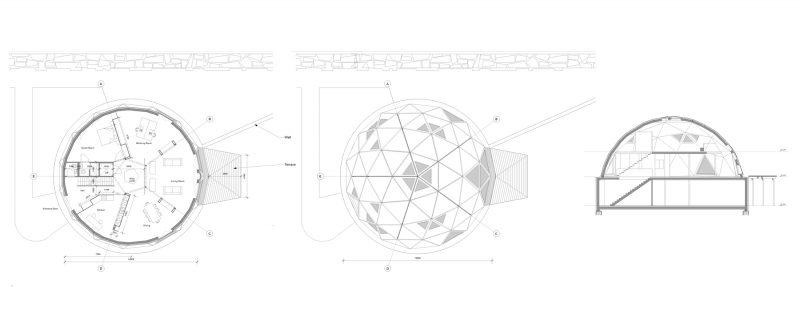
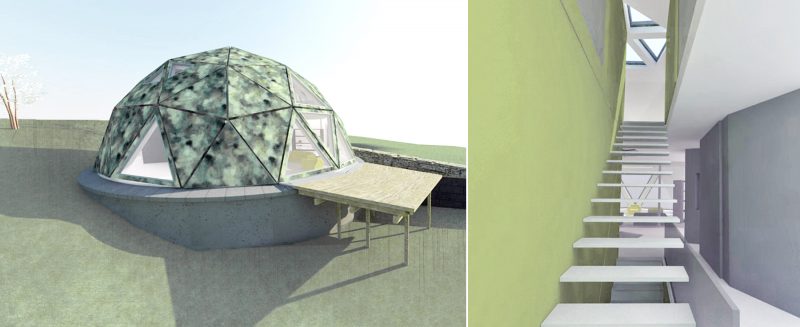
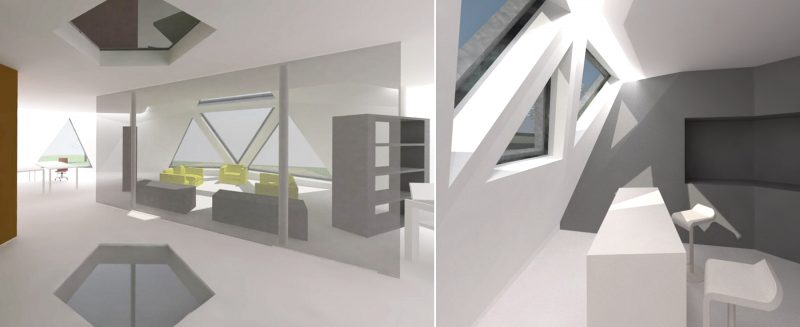





    The model shown is of an icosahedron dome, it has been designed for the workshop of an optical glass maker in Slovakia, EU. Our clients brief comprised a completely energy self-sufficient building, hidden in the hill to keep the harmony of the natural location. His choice was a secluded location in the hills nearby Bratislava.

    It was Buckminster Fuller who has been credited with inventing the geodetic dome in the late 1940s, to demonstrate an idea about 'energetic-synergetic geometry. However some claim that Walter Bauersfeld invented it in 1922, but we will let the historians debate that one.Today there are about 50.000 domes built all over the world, but this will be the first one of its size and type in Europe.

    A geo-dome is a structure comprised of a network of triangles that form a roughly spherical surface. To keep the production / execution of this concrete dome simple, we will use just 2 types of triangles. Why choose the shape of the dome and why build it in concrete? It is extremely strong and earthquake proof, uses one-third less material compared to traditional building techniques with an energy saving of 30-50%, has flexible design possibilities and creates beautiful free space.

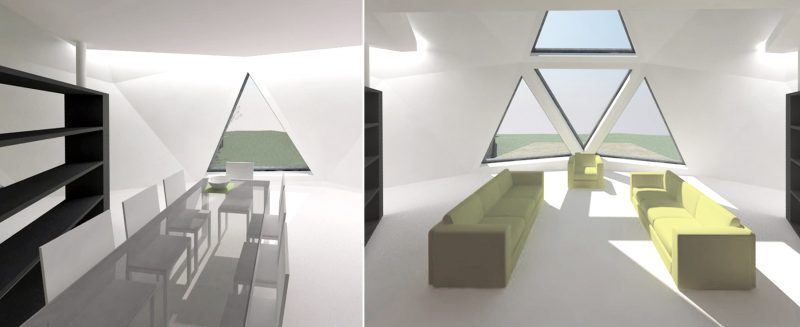
    The interior of this dome will demonstrate the extraordinary possibilities of glass use in architecture.

    Design: 2009

  • “Samenscholing”, Zoeterwoude

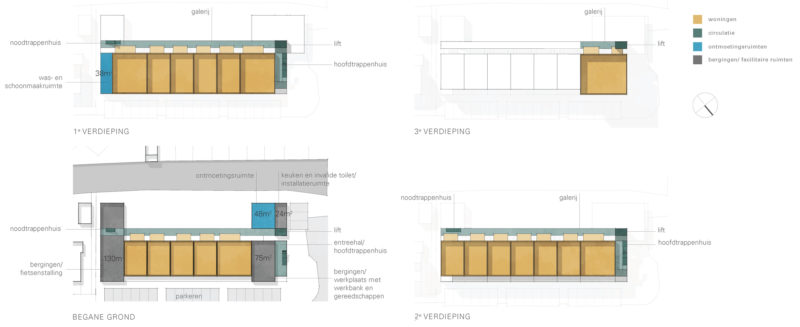
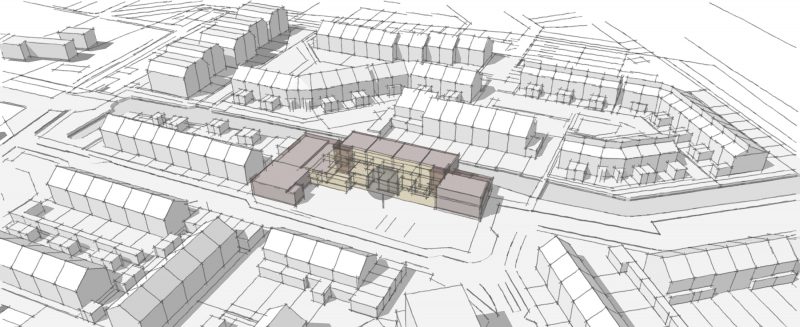
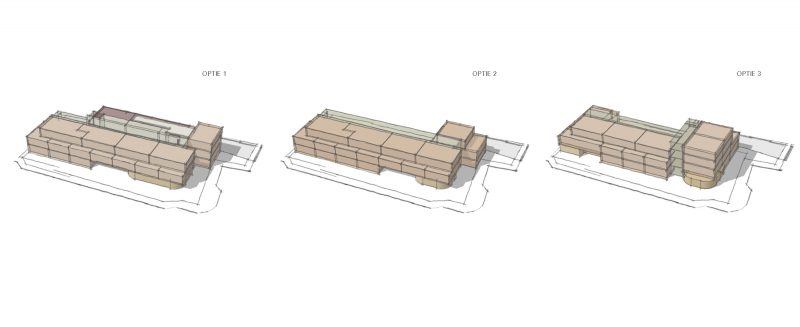
    In 2015 a group of residents of Zoeterwoude-village, under the name “Samenscholing”, took the initiative to develop a communal residential complex at the location of the Westwoudschool. The residents would share a number of functions and the design was to be based on commonality. The municipality supported the initiative and after a feasibility study early in 2017, the developer Herkon took over the initiative.

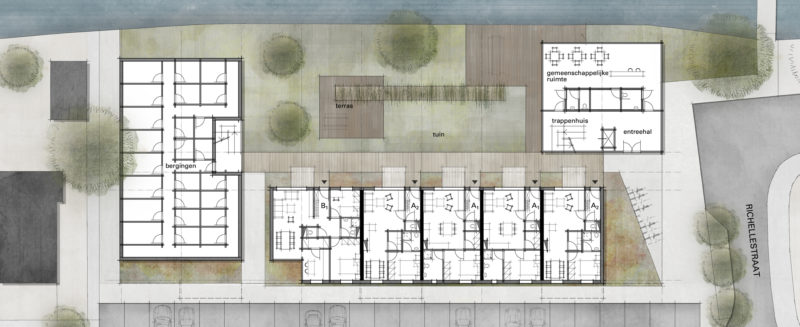
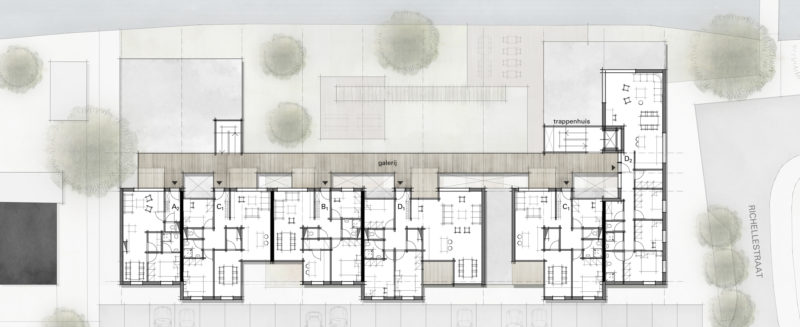
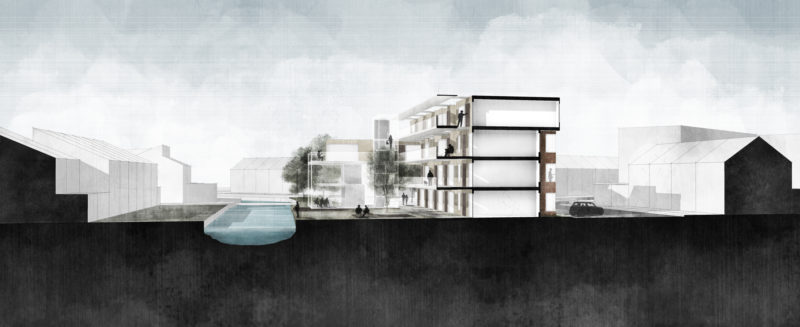
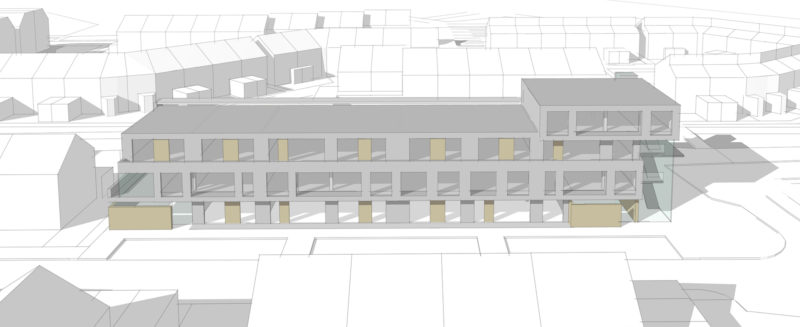
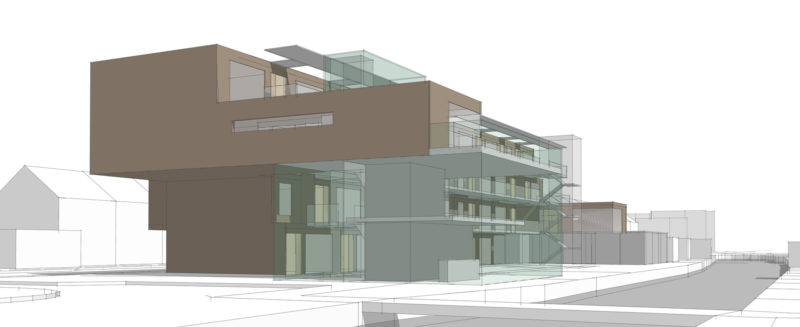






    The design proposes the demolition of the existing school building that is replaced by a new construction retrofitted onto the building line of the street. The main mass of the building consists of 3 floors with a 4th floor on the top accented towards the intersection of Veldzichtstraat and Richellestraat. This intersection also contains the main entrance to the complex.

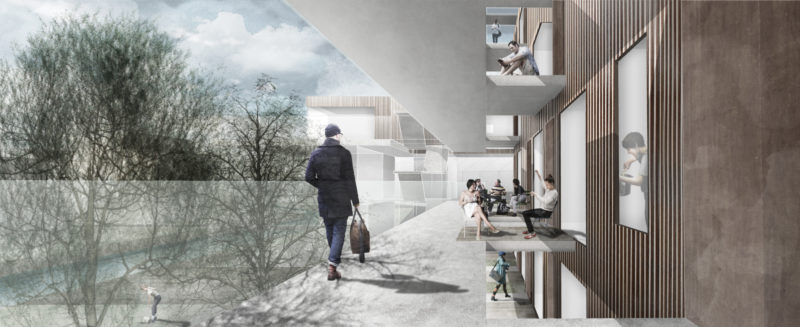
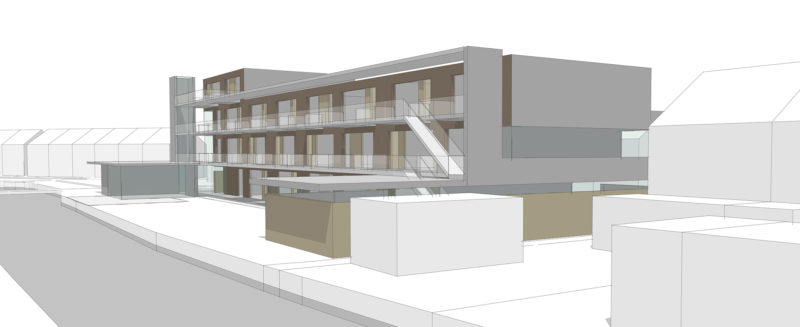

    The entrance galleries are located in the communal garden area and are offsetted approximately 2 meters away from the facade. Entrances to the homes are equipped with outdoor spaces that alternate with adjoining voids, allowing daylight to reach the homes below. Both individual living spaces and common spaces are oriented towards the garden.



    3 basic floor plans have been developed for the 19 residential units, with a gross surface area ranging from 63 m2 to 129 m2. This has led to sufficient variety in the housing typology. 23 parking spaces have been realized on site that are partly suitable for electric cars. There are also several common functions such as a meeting room, a laundry room and a workshop included in the proposal.

    Client: Herkon b.v.

    Design: 2017


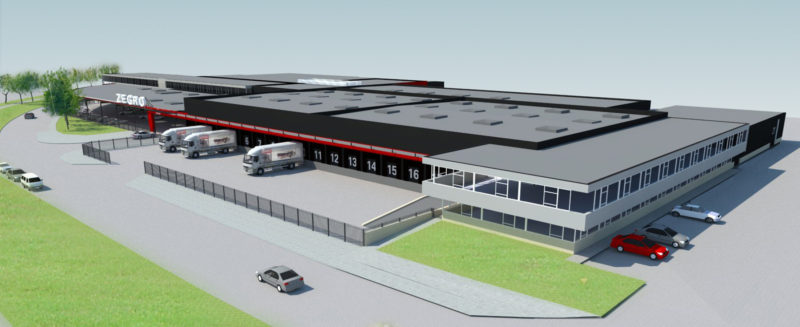
  • Zegro Groothandel, Rotterdam

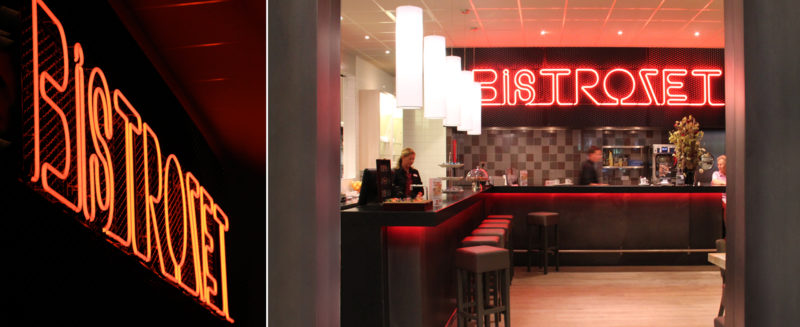





    The brasserie in this catering wholesaler functions as a meeting point for customers and employees of Zegro. The existing layout was dated and required a number of practical improvements.

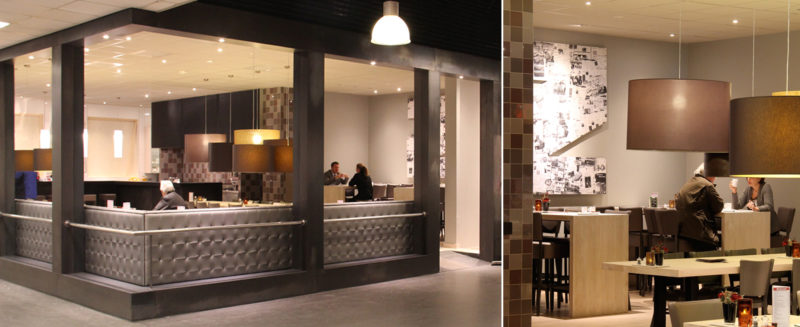
    The strategic position at the entrance and checkout area is essential for the role of the brasserie. The two facades that focus on this are designed with large openings for transparency. The L-shaped bar with the sink kitchen behind it is placed in the closed corner of the rectangular floor plan. A long L-shaped sofa with small bistro tables on the inside is a perfect vantage point to drink a cup of coffee after the shopping tour.

    The facades are designed as portals, covered with untreated blue steel sheet. The sofa is silver, which means that the padding comes out well. In the middle there is a large reading table and in the back two high sit-stand tables with high chairs. Both floor and tables are made of solid oak planks with a white-wash coating. The dark bar furniture with a Nero Assoluto top and blue steel front stands out against the white-tiled rear wall, which continues into the sink kitchen. Behind the short part of the bar is a kitchen corner, against a central block randomly tiled in three shades of gray with the extraction system included. On the expanded metal top panel the name “Bistrozet” is placed in bright red neon. Large cylindrical lampshades in various shades of brown give atmosphere and privacy to the various seating areas.

    he brasserie was festively opened on March 29, 2012 on the occasion of the 40th anniversary of ZEGRO.

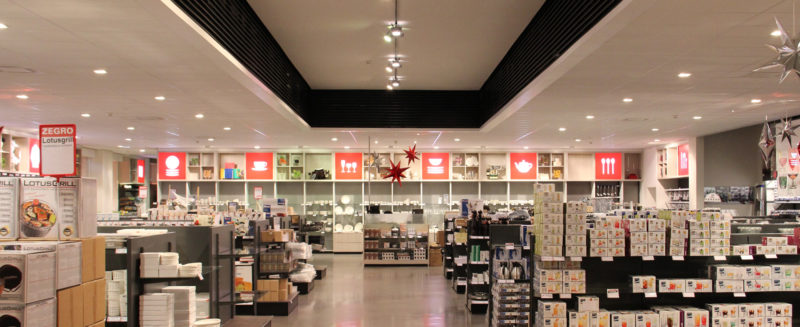
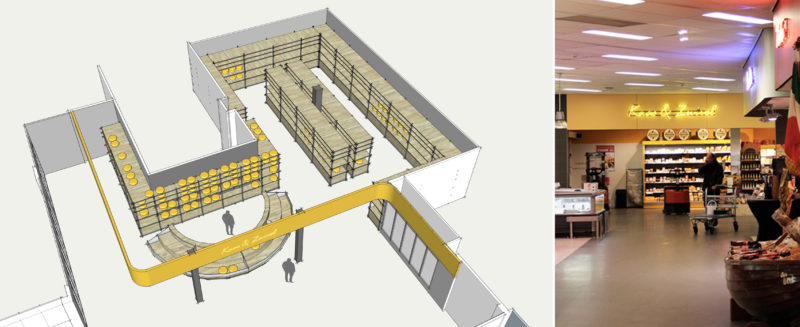
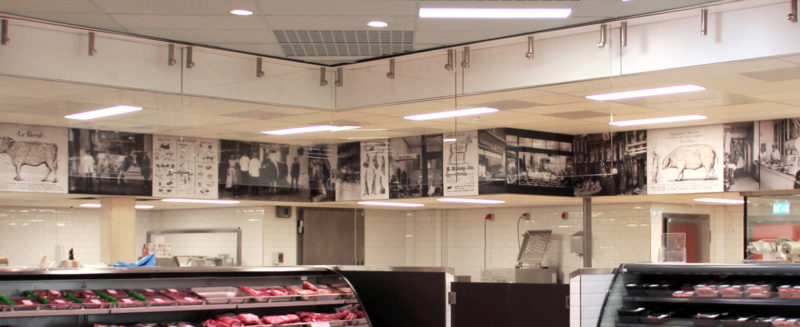

    The old Non-Food department was full and messy. Scaffolding were arranged diagonally. The aim of the redesign was to improve the findability of products and to align with the Zegro image concept.

    As part of the main circuit in the more than 4000 m2 customer space, the main corridor in the Non-Food department has been equipped with a ceiling rise. The central area of the department is also equipped with a raised ceiling and all the department's paths lead to this.

    The wall racks are unambiguously designed with a height of 2.4 meters. Each wall rack is equipped with an upper cupboard element up to the ceiling made of oak. The boxes can be filled in differently, but the boxes are regularly provided with illuminated red glass plates with a product icon. The icon represents the product that can be found in the nearby racks. In the store, the area above the racks arranged in orthogonal rows is kept clear of obstacles so that the red panels are visible from anywhere. This system offers the customer overview and peace of mind in the huge range and can also be applied in the other departments. It is in line with the Zegro house style where image communication is central.

    The old fluorescent lighting has been replaced by high-efficiency gas discharge lamps, reducing the electricity consumption for lighting by half.

    Client: ZEGRO, Rotterdam

    Design: 2011

    Construction: 2012 jan- mar

    Contractor: Bouwbedrijf SPEE, Rotterdam

  • Renovation of residential building Nieuwe Plantage, Delft

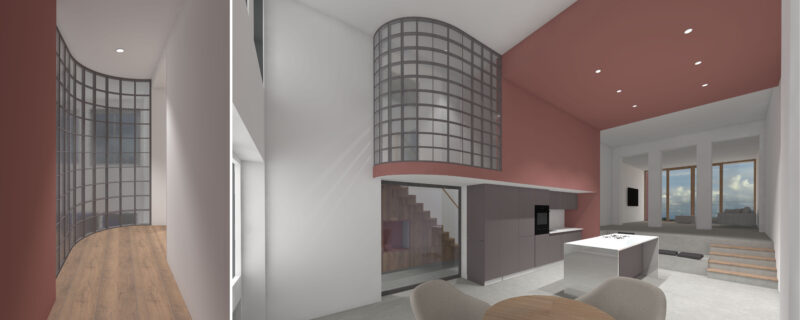
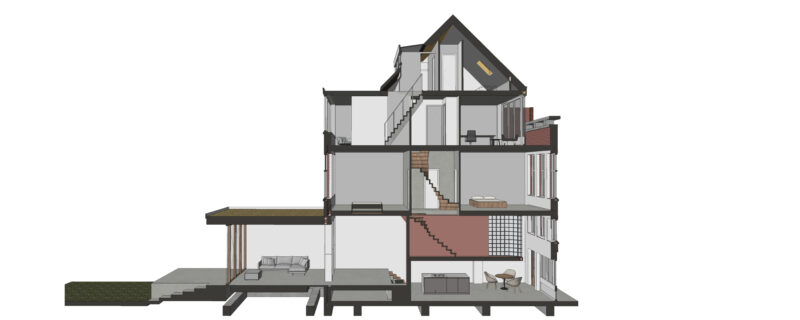
    In the 1970s, an extension was built over four floors next to the stately former home of director Waller of the yeast factory in Delft. The building was already in use as an office building in the meantime. The ground floor and first floor of the extension housed the caretaker's house, while the higher floors were used as an office and accessed from the adjacent building. The building has the status of a protected cityscape.

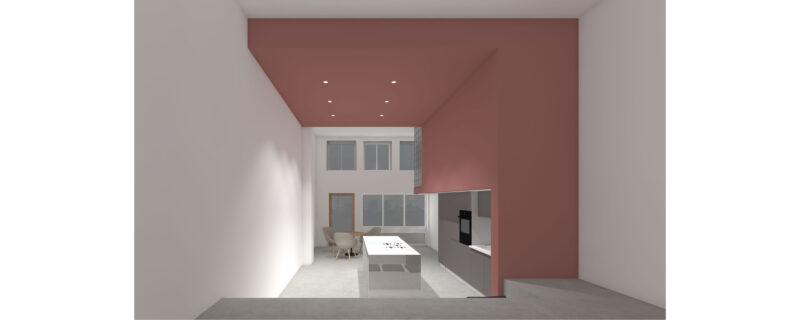
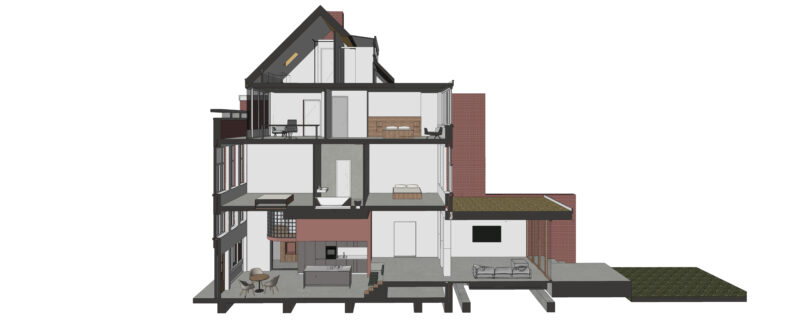
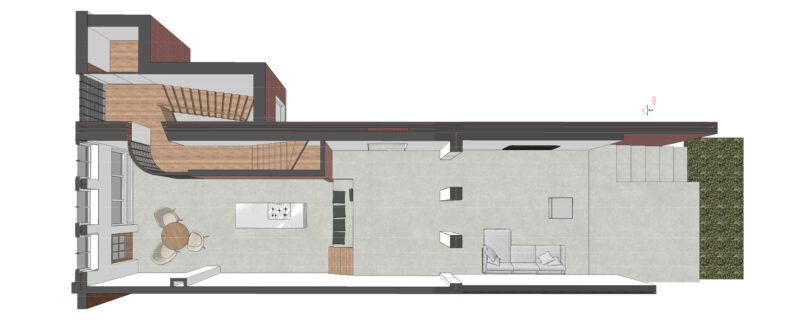
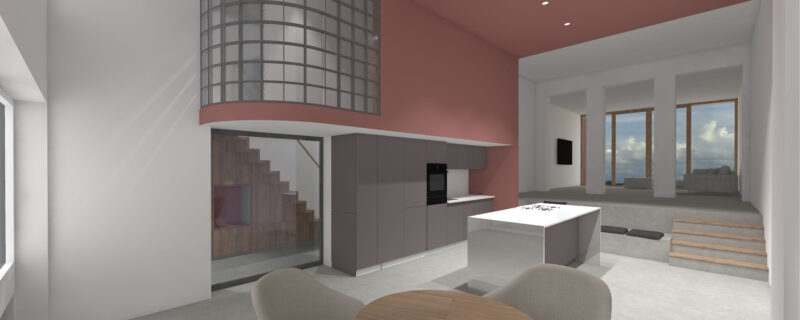
    The current owner wants to transform the extension into one independent home over all floors. The complexity of the design mainly lies in finding a solution for the vertical access to all floors. By introducing a mezzanine, it is possible to cross from the entrance hall in the side aisle to the heart of the building with the central staircase. The difference in level of 80 cm on the ground floor between the front and the back is maintained, but shifted. The open kitchen is located in the low front part of the house and the living room is located on the raised part at the back. The current rather closed rear facade is broken open and the garden is linked to the living space via an extension.

    Design: 2024

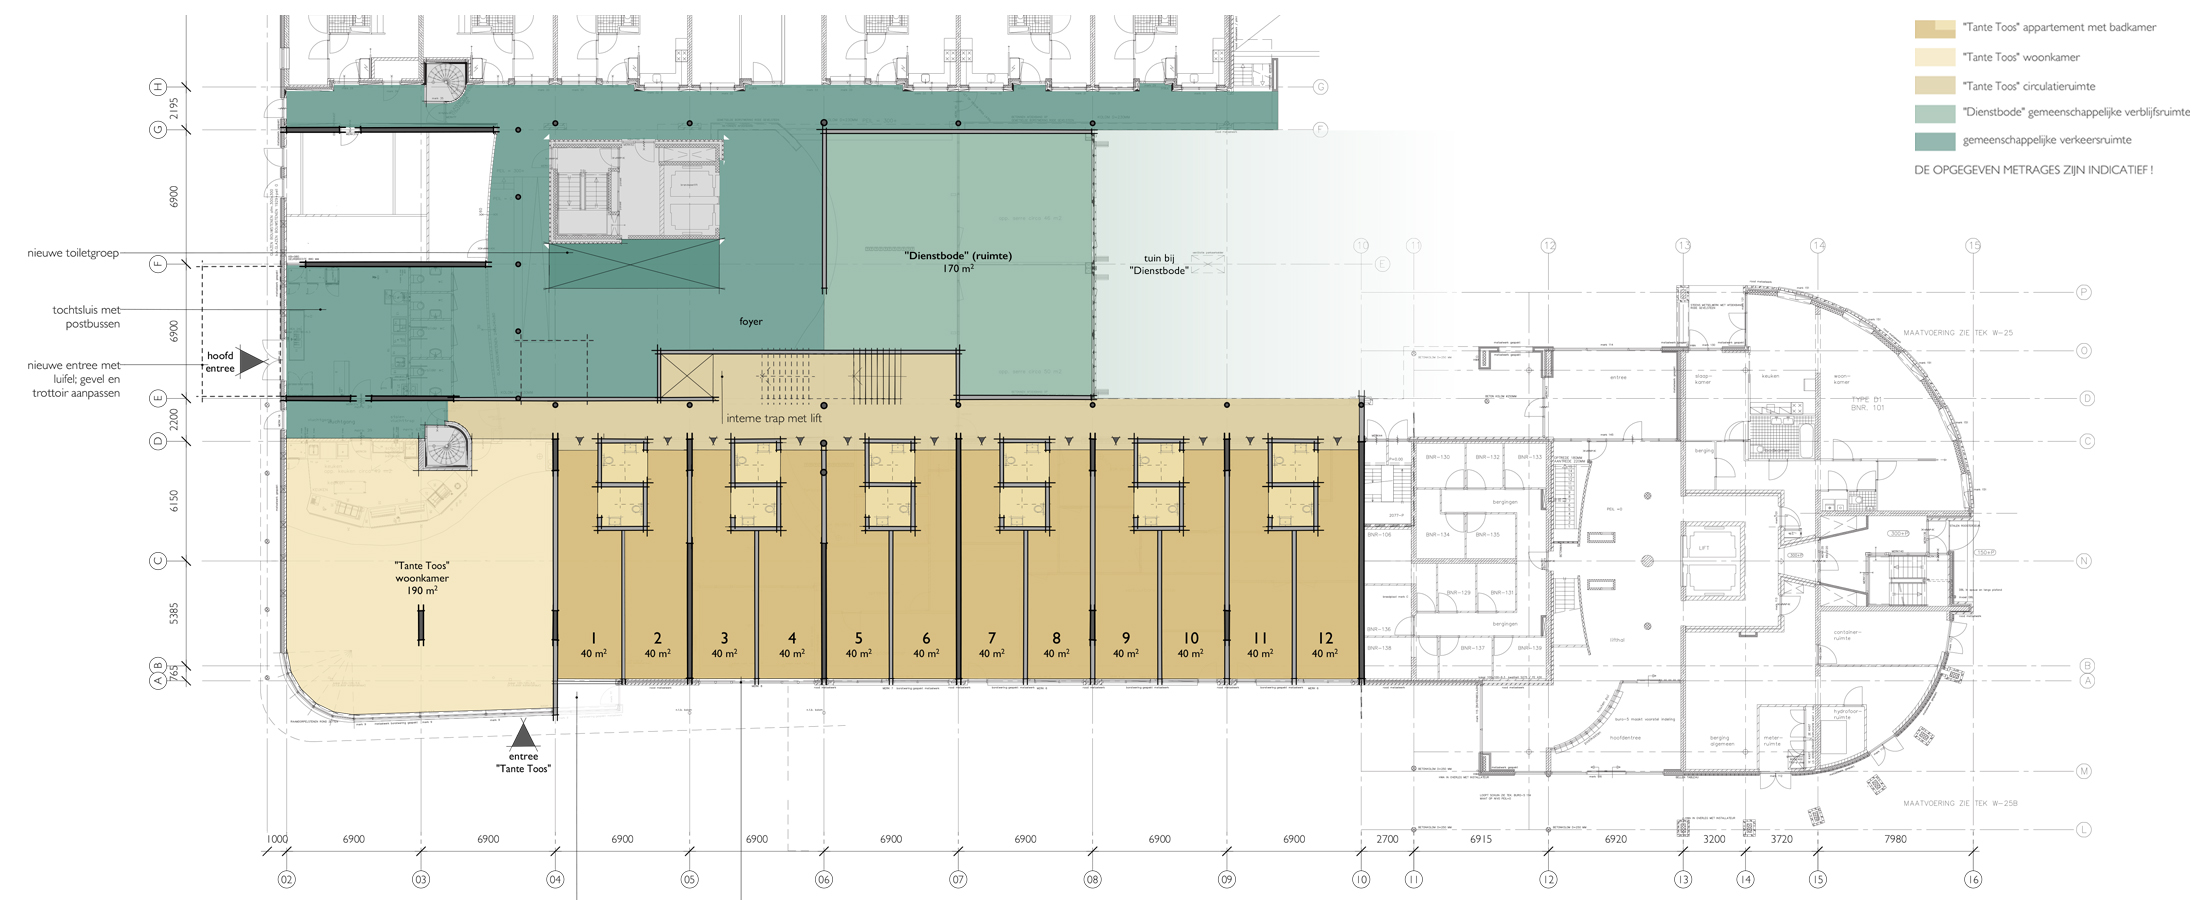
  • “Tante Toos”

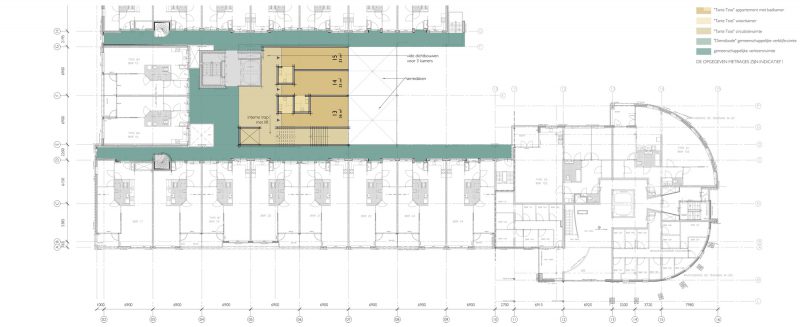
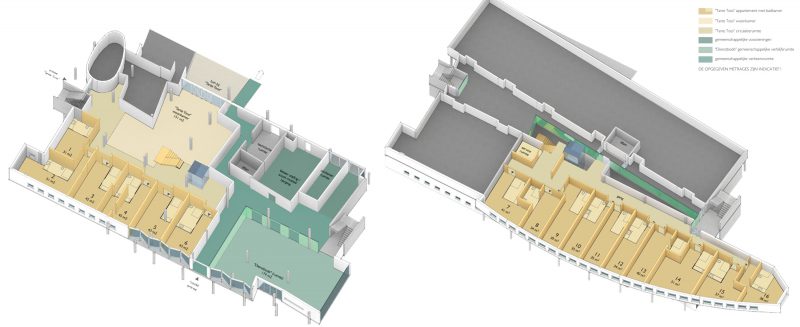
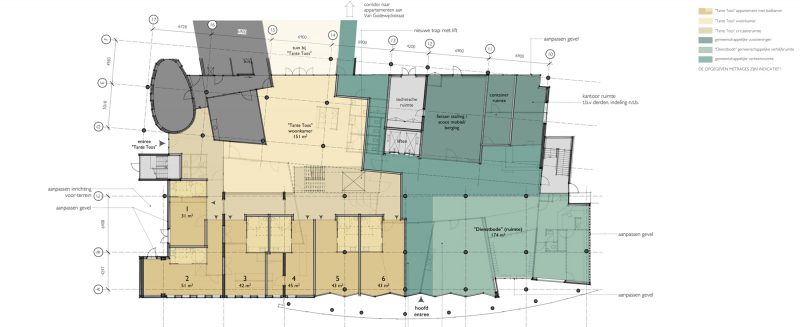
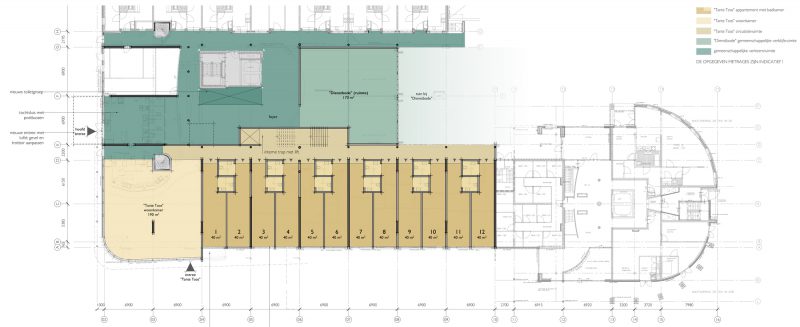
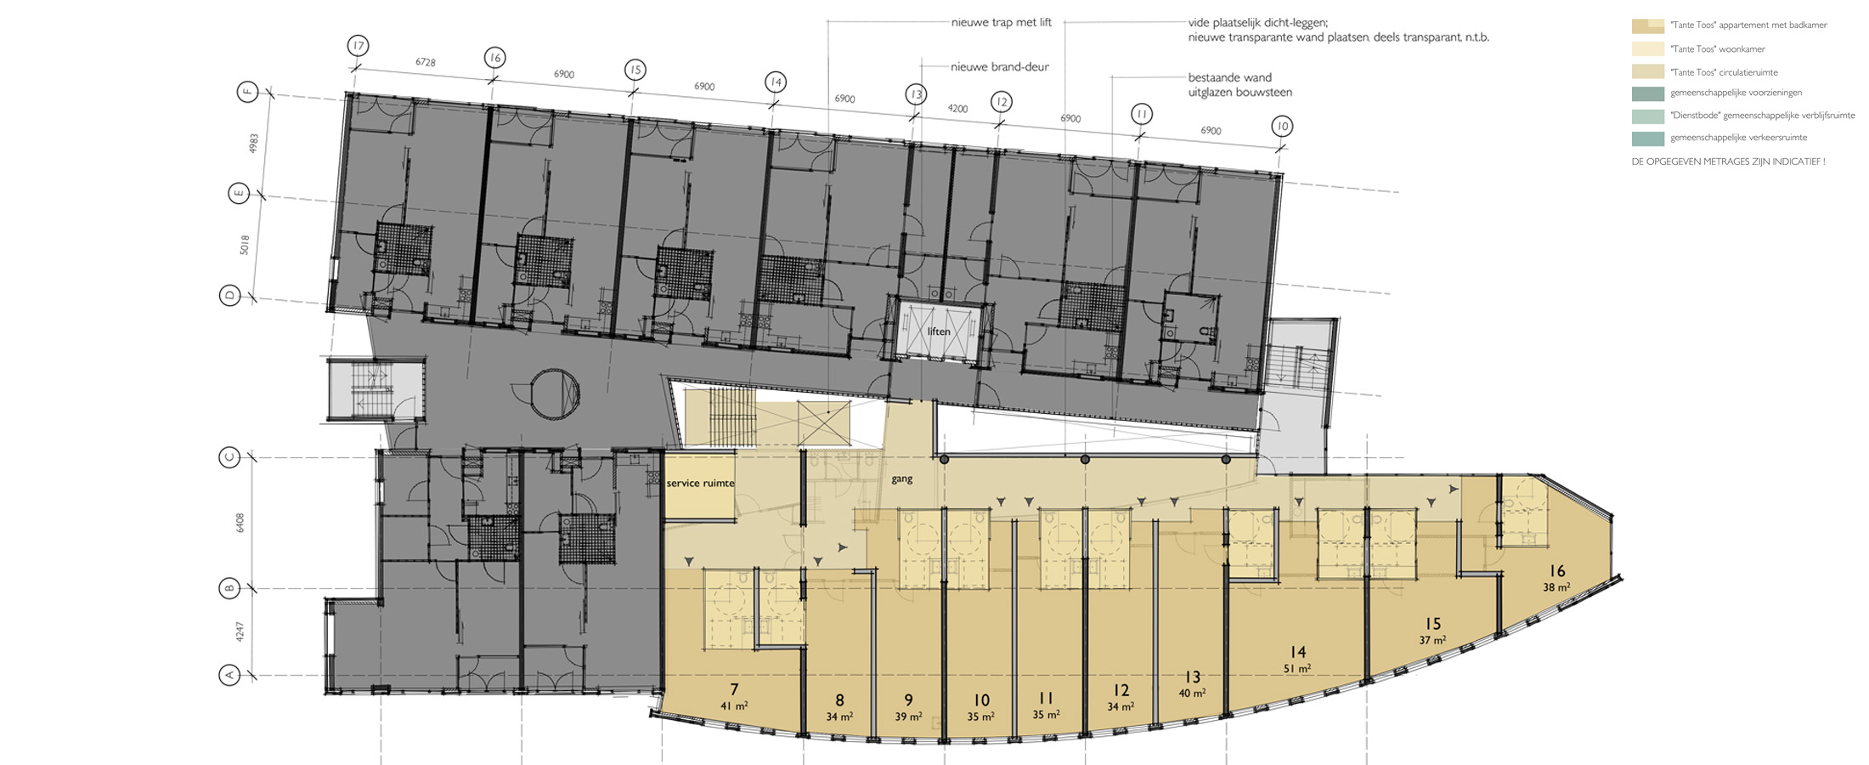
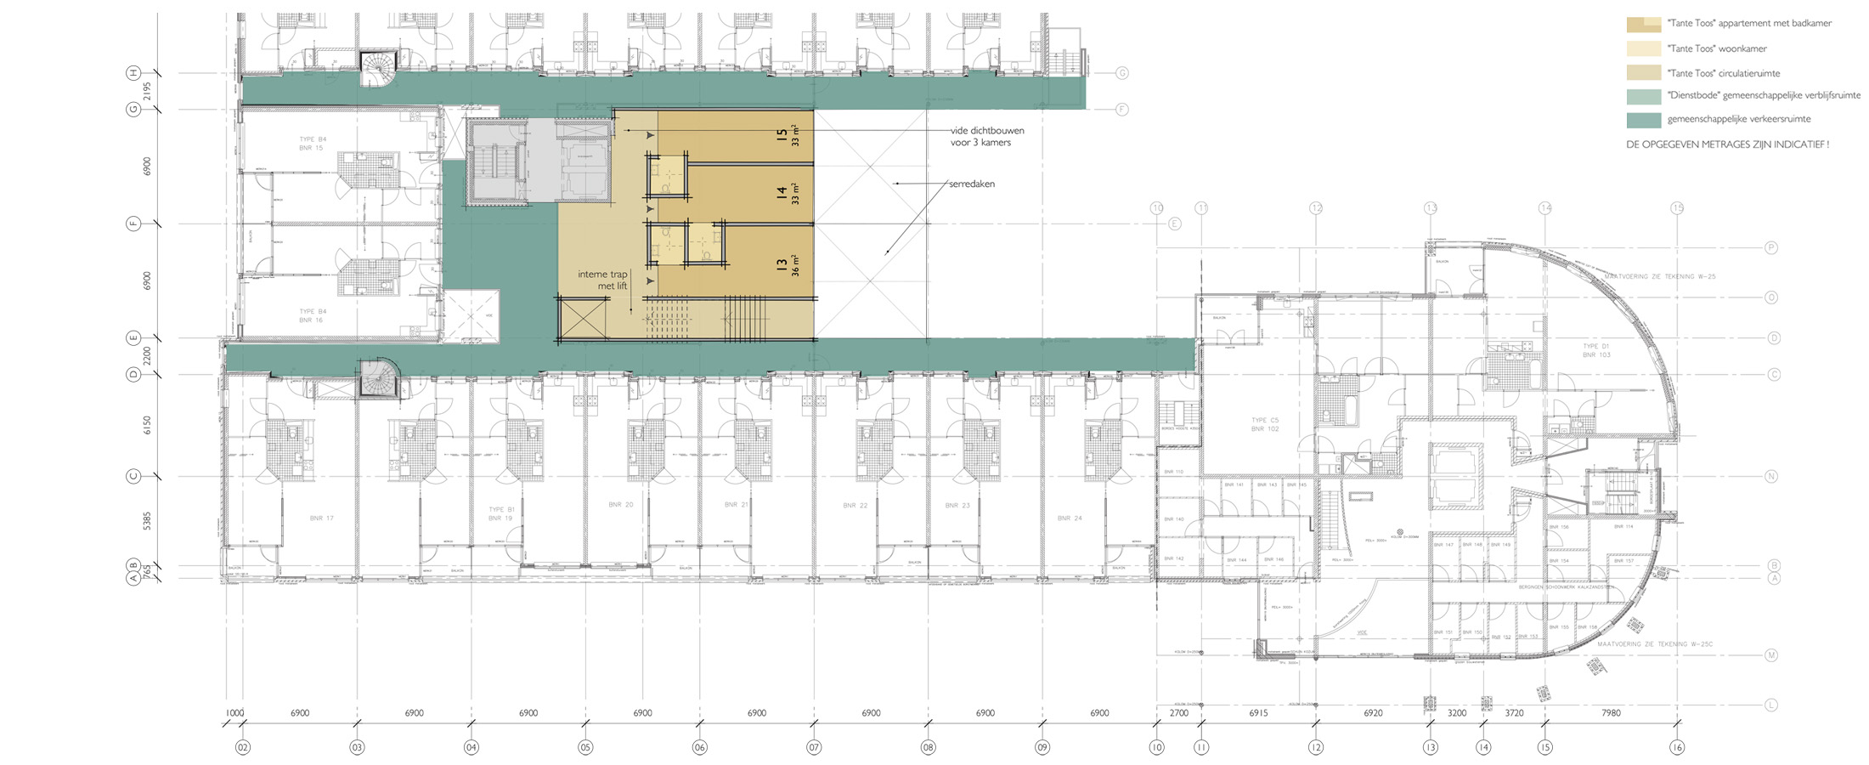
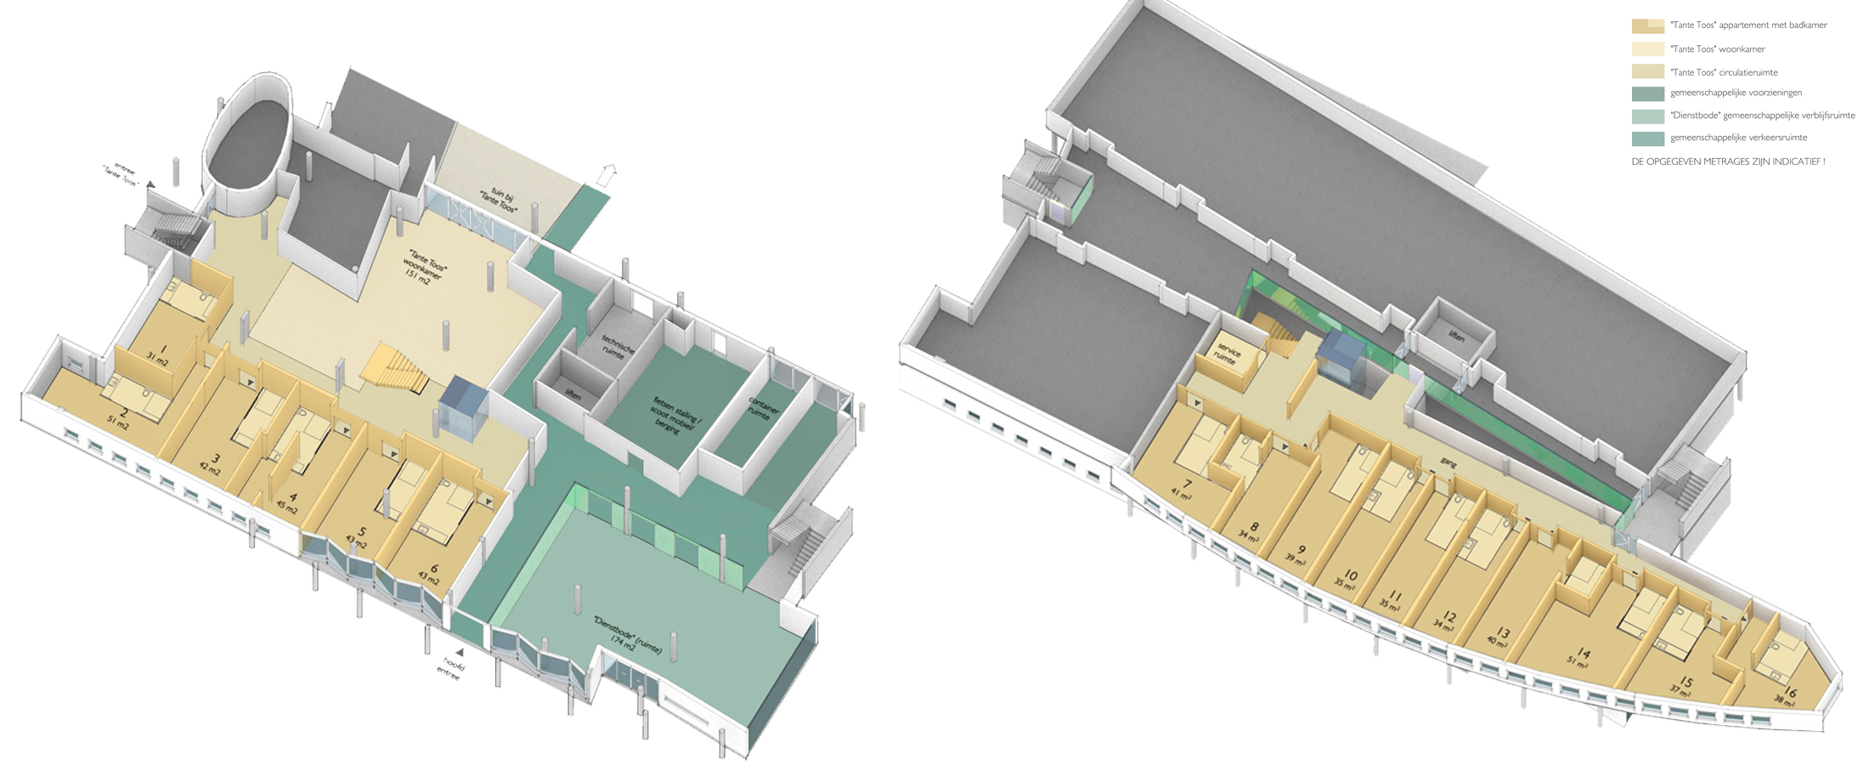
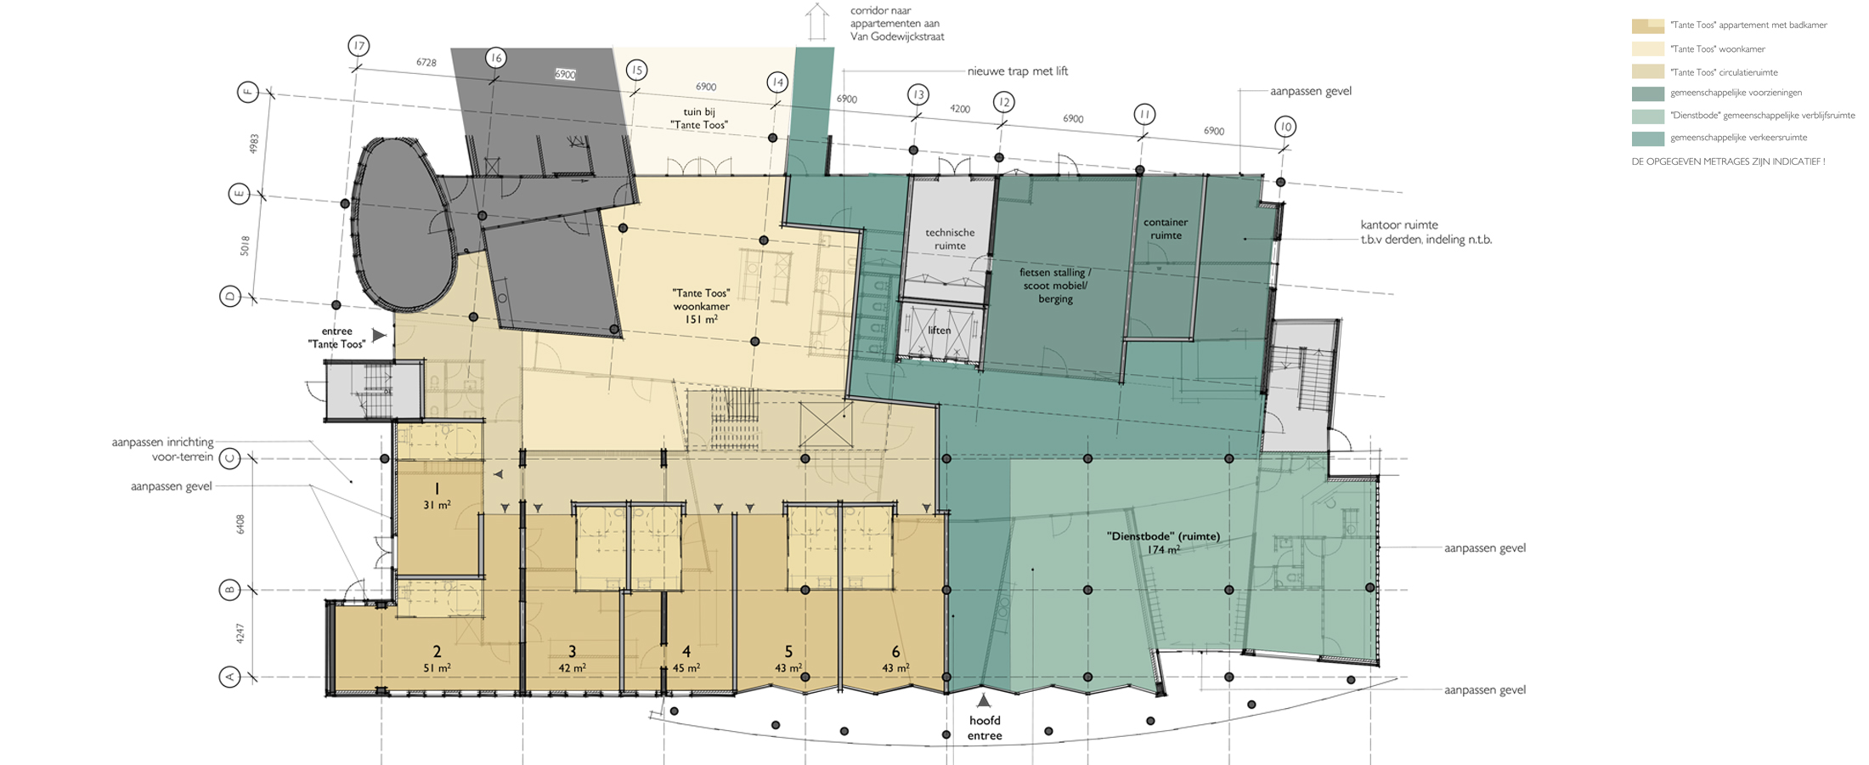
    Cooperative P.Bell & Friends en Aafje Francise conceive and develop new housing concepts for the elderly. They mainly look for existing locations and residential complexes in which connection is sought with the local atmosphere and character.

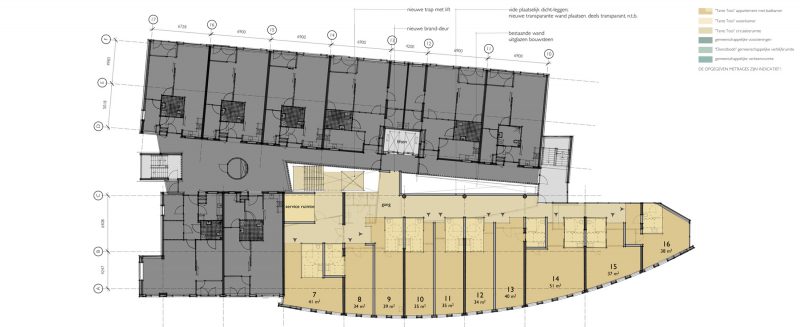
    MATH has studied the possibility to integrate the so-called “Tante Toos” concept in various existing residential buildings.

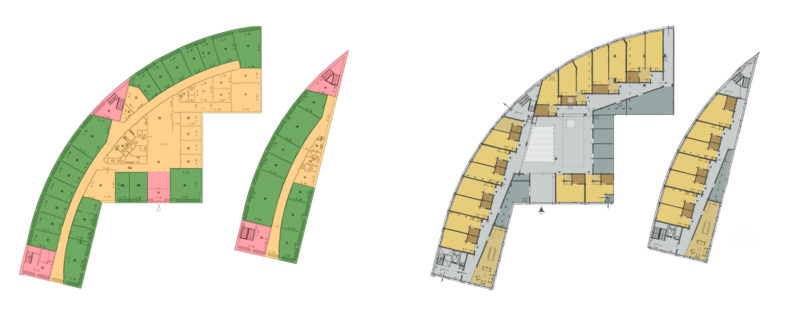
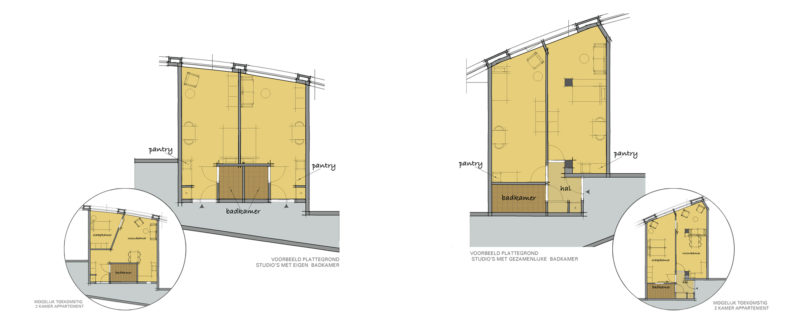


    In a “Tante Toos” group, approximately 15 elderly people with dementia live together in a small-scale residential community which is run by an independent entrepreneur who provides care for their needs. Each resident has an independent living studio with a wheelchair accessible bathroom. The residents meet every day in the common living room with an area of approximately 150m2 to 200 m2. The living room is equipped with a large kitchen where communal meals are prepared and has direct access to a private garden.  

    Client: Coöperatieve P.Bell&Friends

    Design: 2020

  • Charley Tooroptoren, Nesselande

    SOR is investigating the possibilities to expand its existing residential complexes and has asked MATH architects to do an exploration for the “Charley Toorop Toren”. The aim is to realize as many small houses (50 to 60m2) as possible without major interventions. There are currently 136 homes in the building. 

    In this study, five different layouts were made of possible extensions on top of the lower roofs of the building. The minimum variant provides 17 additional houses and a maximum variant yields 54 houses.

    Since the topping has to be constructed lightly, a contrasting appearance is also chosen. Where the basement and the towers are made of red heavy brick, the topping will have a light-footed wooden appearance.

    Client: SOR (Stichting Ouderenhuisvesting Rotterdam)

    Design: 2021

  • Studie Waterwonen, Gooimeer

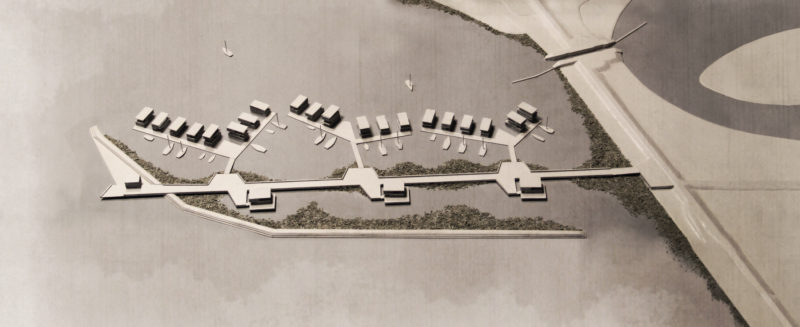
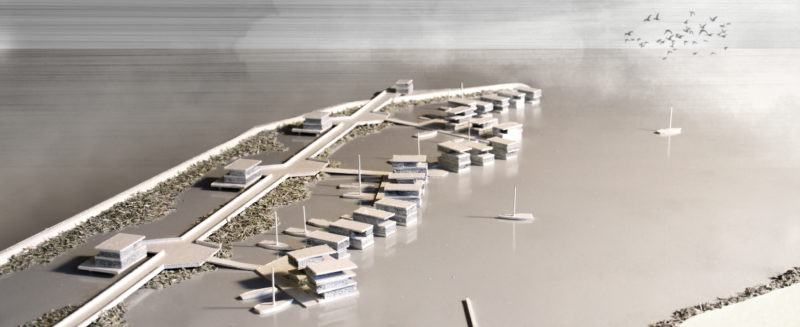
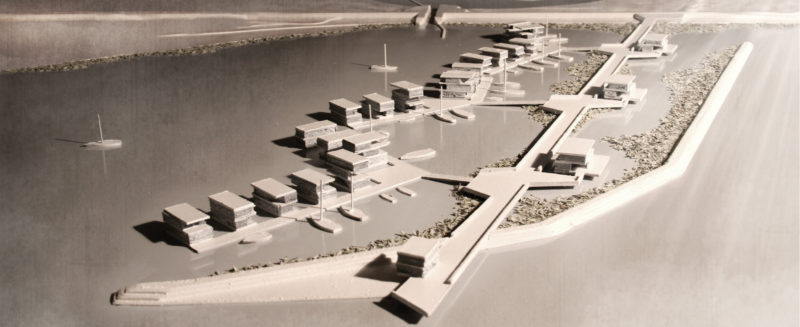
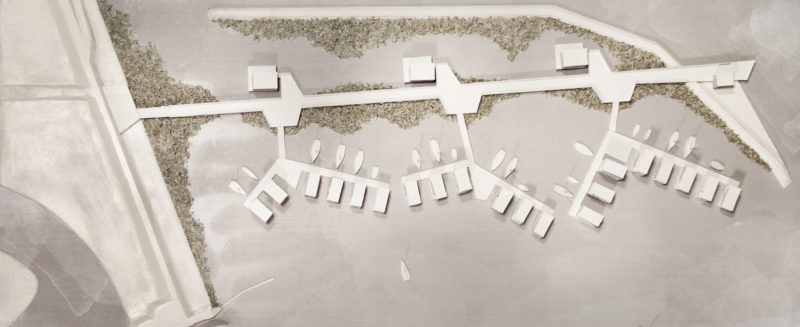
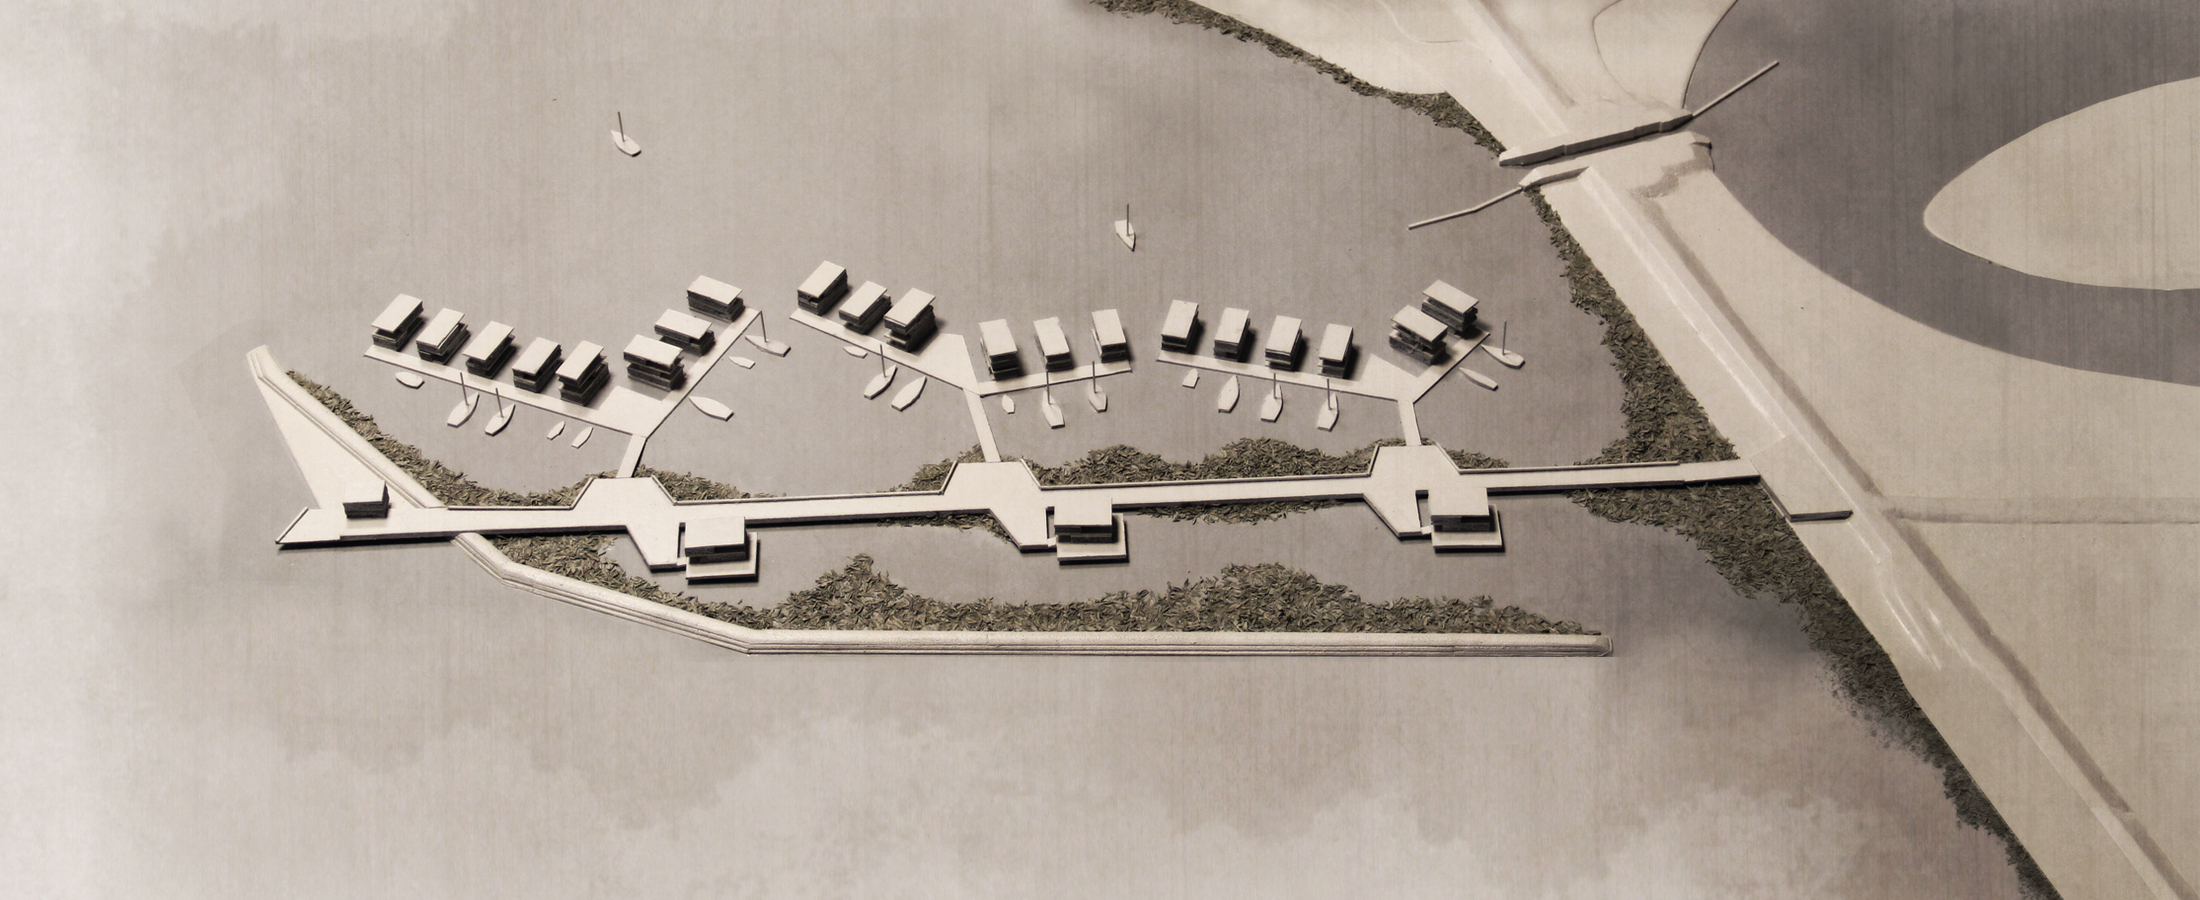
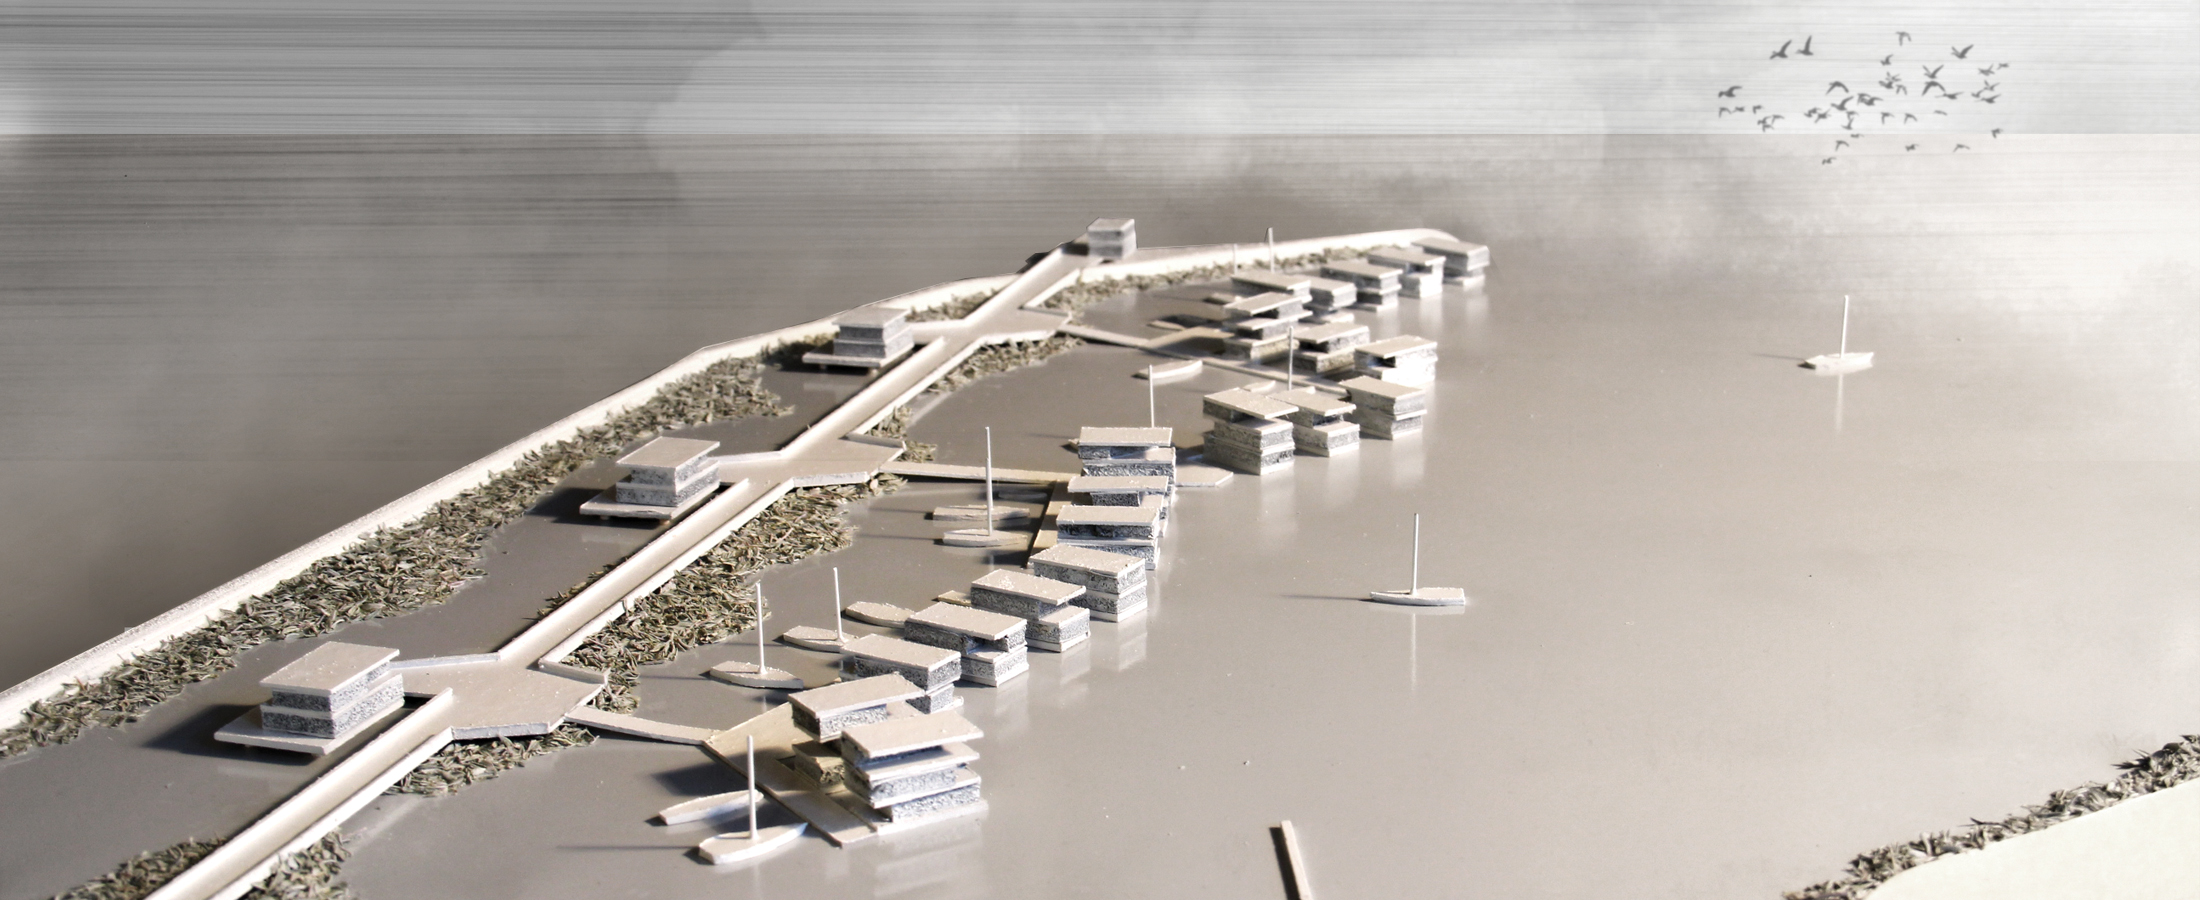
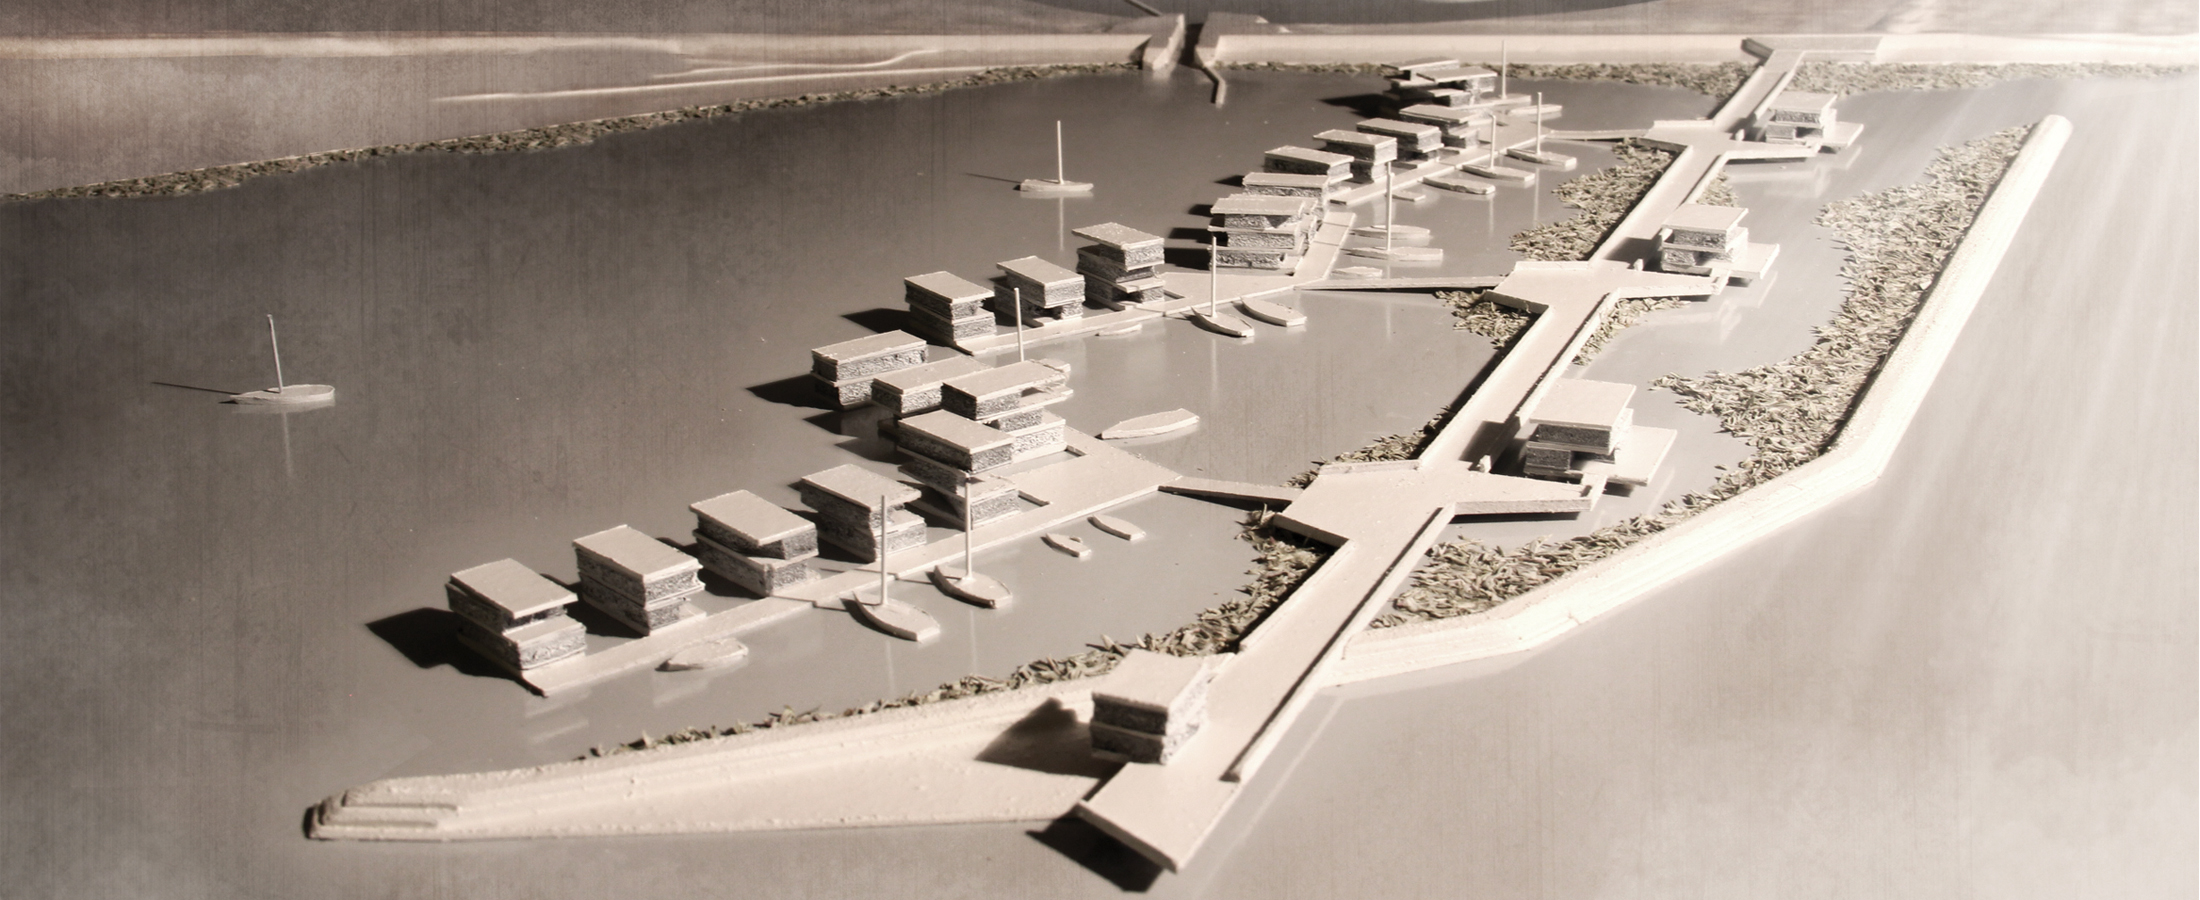
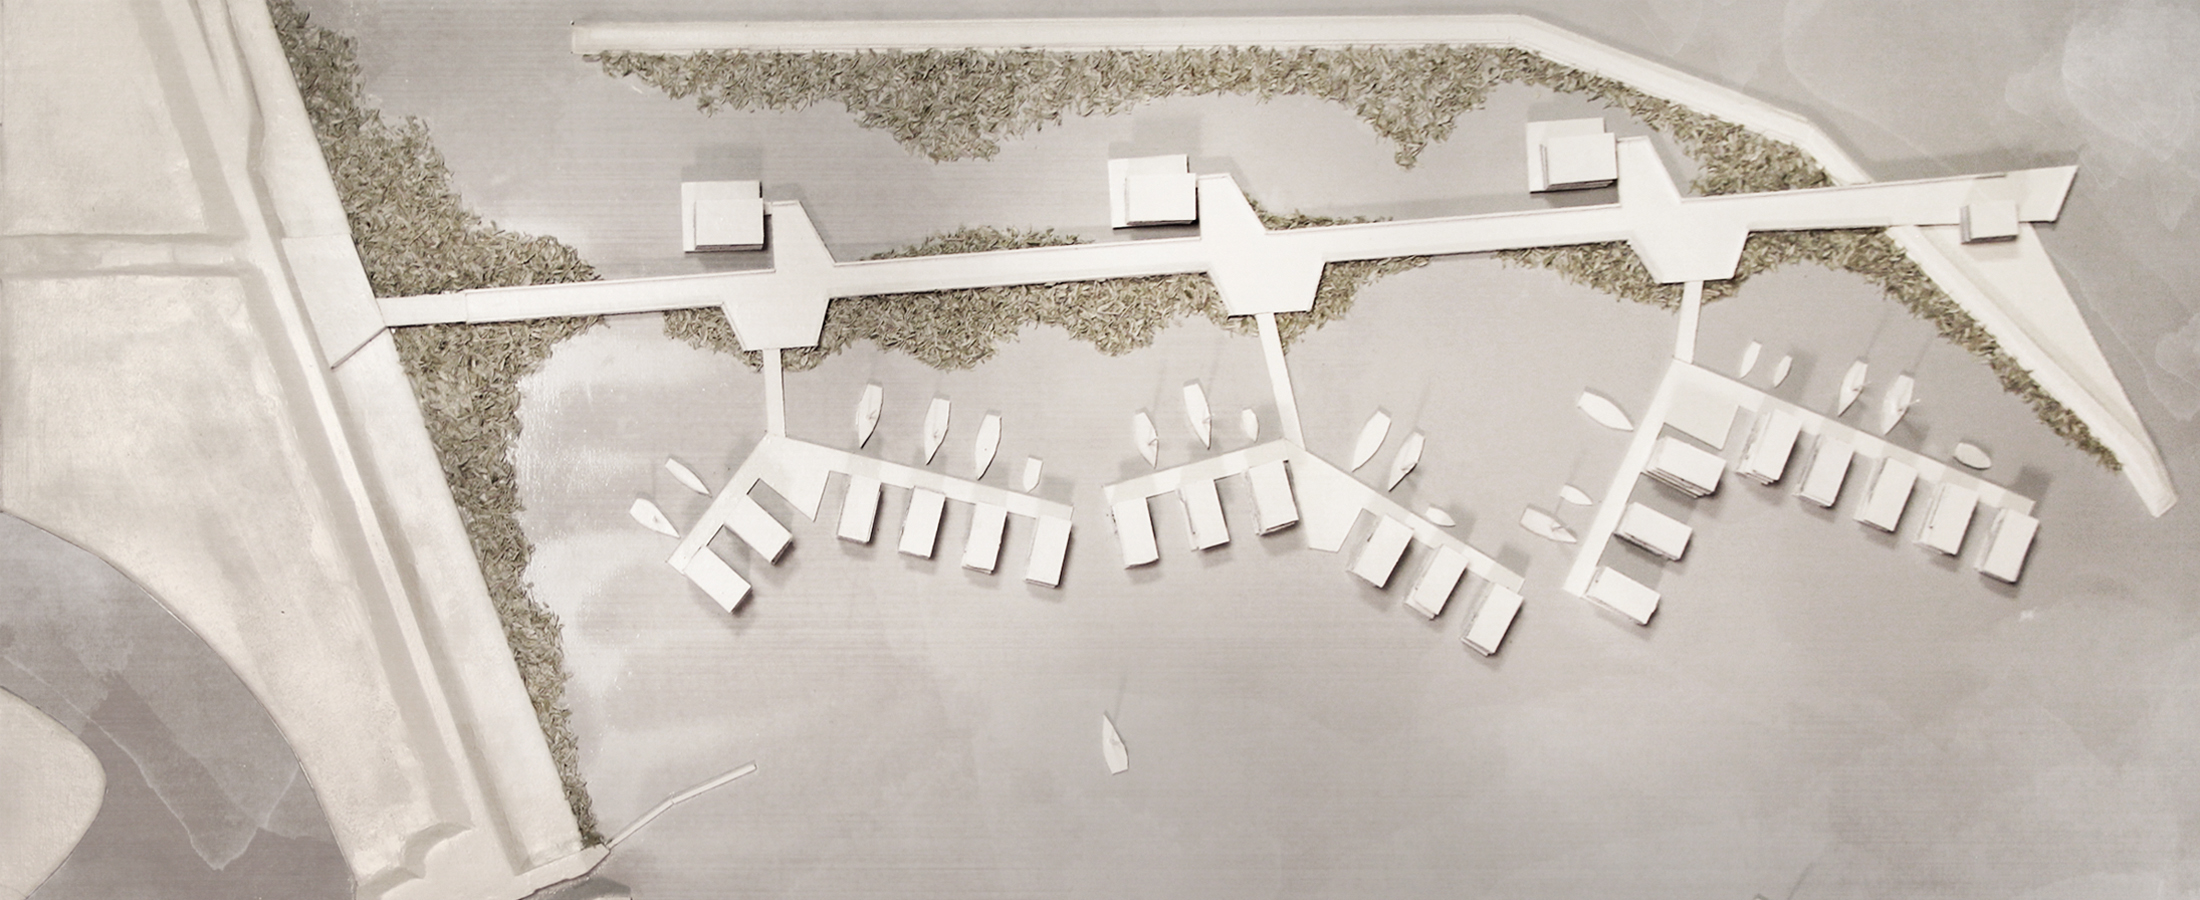
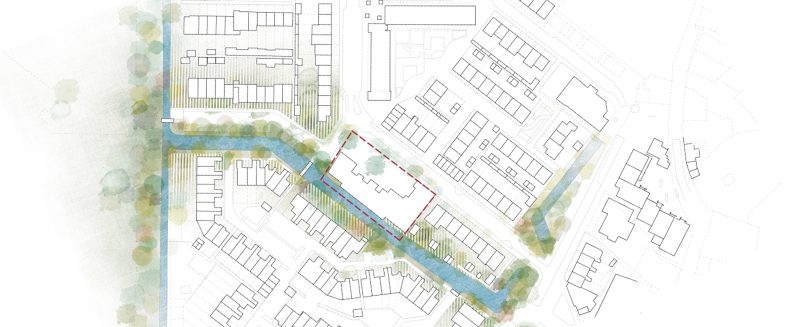
    Floating homes have received a lot of attention in recent years. A lot of focus is on the technology and architecture of this relatively new concept. In this study we wanted to broaden the scope of focus to include the "urban design" of space. The large dimensions of the lake are gradually being brought back to the human scale of the water dwellings, without prejudice to that specific landscape context. Use has been made of "urban design" and landscape elements that can be found near the water: low water barriers, reed beds, bridges, jetties and harbors.

    A long "bridge" sticks in the water and forms the backbone of the neighborhood. The bridge is protected against high waves and drifting ice by a flood defense with reed fields behind.

    Three villas on the bridge give perspective and rhythm. They form the transition between the lake with the adjacent large-scale quay development and the water homes, which are an extension of a green residential area with a more village character. The water homes form a meandering unit that responds to the large size of the lake and together with the bridge and the villas mark the inland ports. The ports, intended for the residents' boats, each have their own shape and atmosphere.

    Visitors park at the dike, the villas have private parking spaces and opposite are the parking spaces of the water homes. From these parking squares you walk, past reed beds and inland ports, to the lower situated "jetty" squares near the water houses. There is room here for children to play, for neighborhood activities and for storing bicycles. The water homes are accessed from the squares by scaffolding.

    A luxurious atmosphere with terrace and beach - on the other side of the flood defense - is the final piece of a fascinating route across the bridge.

    Design: 2016

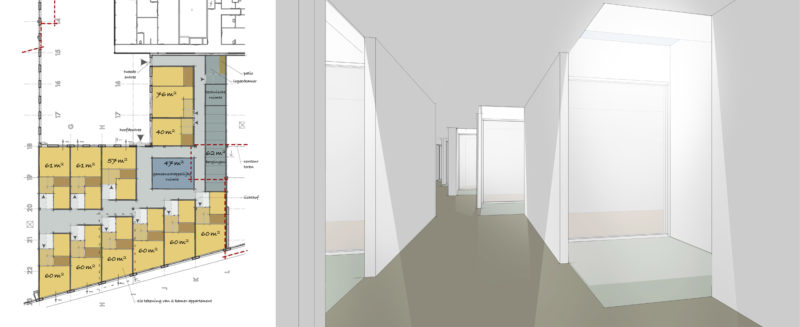
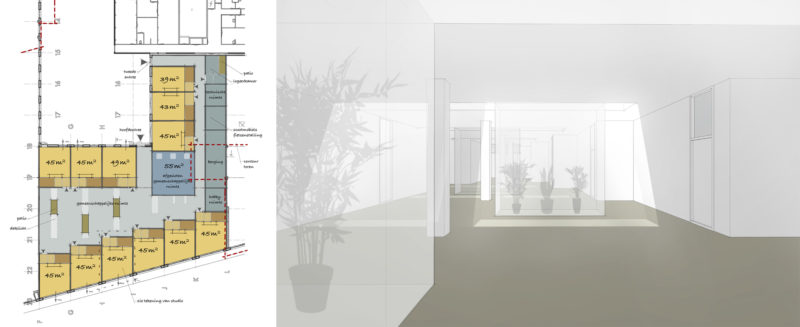
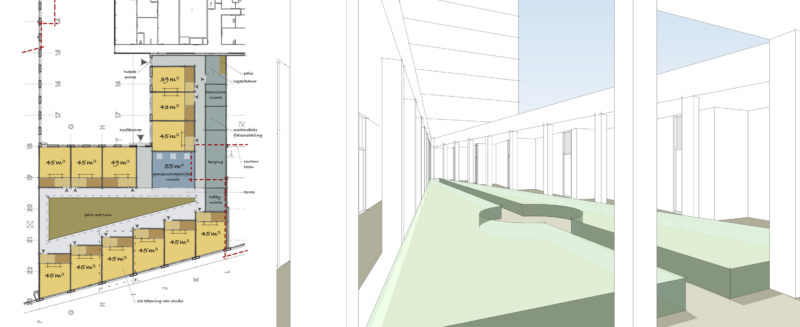
  • Adaptive Reuse Othelloweg–Marthalaan


    Long-term vacancy of business premises is a common phenomenon in the Netherlands. This also applies to the spaces of a former daycare center in the Othelloweg - Marthalaan apartment complex in Rotterdam Hoogvliet. The complex was built just after the turn of the century and is characterized by a plinth with business premises and three residential towers of 10 storeys on top.

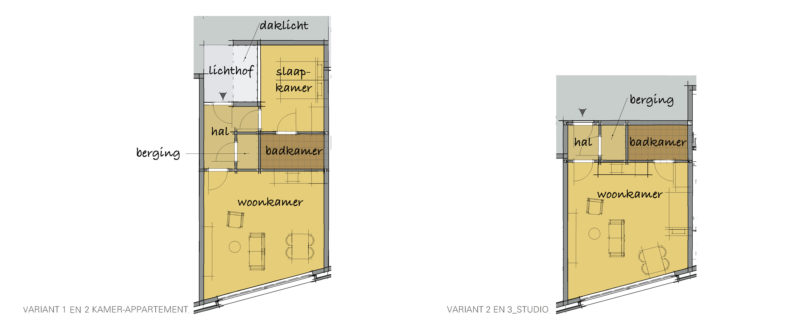




    At the request of the SOR, a study was made into the redevelopment of the business premises into independent lifecycle-wary living spaces with a few common facilities. A variant with two-room apartments and two variants with smaller living studios is requested for this senior housing.

    Various aspects are investigated in the study: change of destination, daylight, escape routes and fire safety, heat resistance and installations. Due to a small ratio of façade openings to floor space, the required daylight for homes can only be realized through new openings in the roof. For this reason the study also looked at the possibilities of adapting the existing structure.

    In variant 1, with two-room apartments, small skylight openings are provided, with each apartment having its own roof light above the home entrance. The dimensions of the openings have been determined for daylight calcula-tions for the bedroom located at the court. Also in variant 2, with living studios, narrow light openings are provided in the roof, so that no major structural interventions are required. The new patios, with plants, work as room divid-ers in the common central area.

    The construction intervention in the third variant is greater. Inspired by the court houses from the 18th century, the living studios in this variant are situated around a communal flower and herb garden.

    Client: SOR, Rotterdam

    Design: 2017

  • Sinfonia Varsovia, Warschau

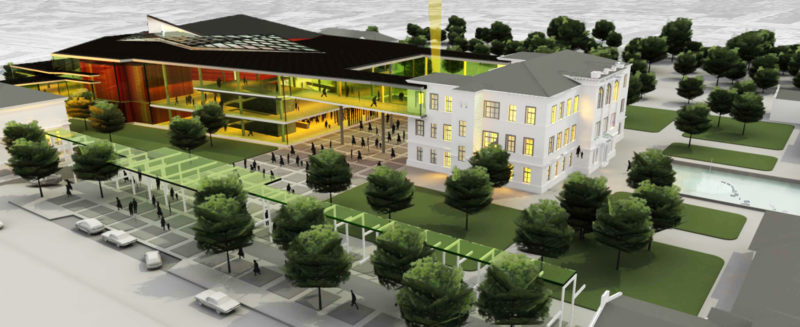
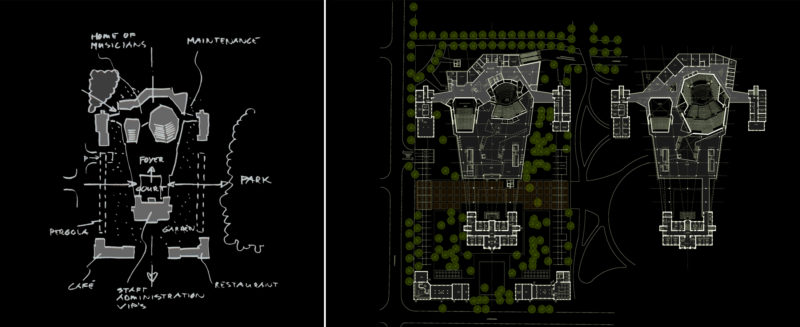
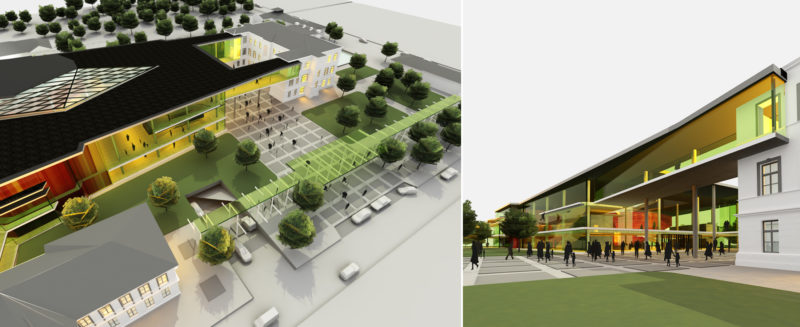
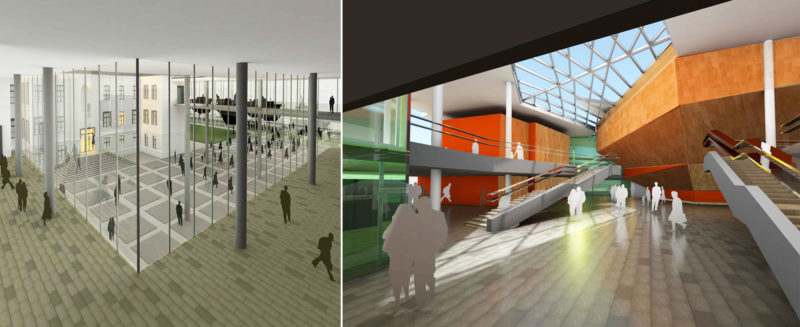




    A new Concerthall is planned for "Sinfonia Varsovia" at Grochowska in Warsaw, integrating the existing five university buildings of the former veterinary faculty. The existing villa in the middle of the site will be restored to its former glory and incorporated into the new building ensemble.

    Visitors can reach the foyer via a promenade and a courtyard. The promenade is connected to the adjacent park.

    Design: 2010

  • Residential Development Study, Zoeterwoude-Dorp



    In 2015, a group of residents of Zoeterwoude, under the name "Samenscholing", took the initiative to develop a communal residential complex at the location of the West-woud school. The residents would share a number of functions and the design should be based on commonality. MATH architecten was asked to investigate the existing school and location. It soon became apparent that even with a rigorous renovation of the existing school too few homes of sufficient quality could be developed.

    Transformation of the school would not be profitable; so demolition in combination with new construction was investigated. A number of urban development studies have been made that have been submitted to initiators and the municipality. The municipali-ty supported the initiative and provided some preconditions for further plan develop-ment. At the start of 2017, the initiators decided to engage developer Herkon, for which MATH architects have made a sketch design.

    Client: Samenscholing

    Design: 2015

  • Rubroek, Rotterdam

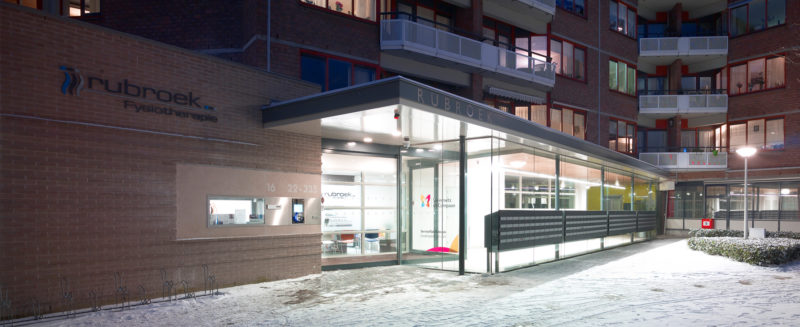
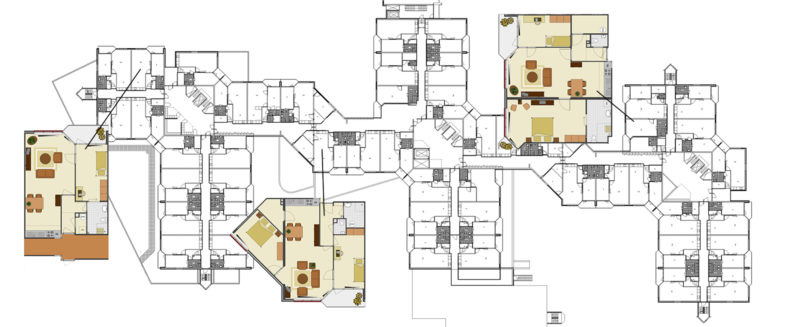
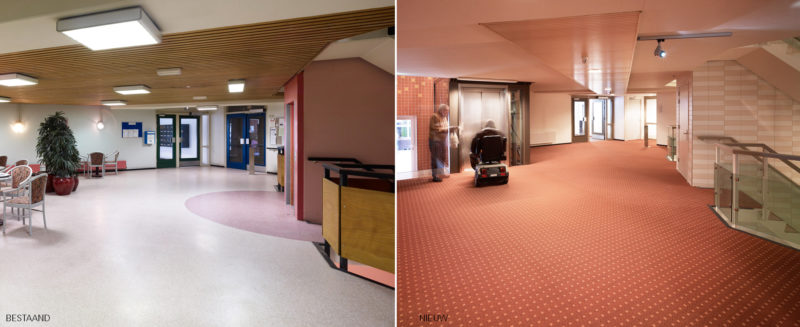




    The Rubroek service flat is located in the heart of Rotterdam's Crooswijk neighborhood. The complex was built in 1975 and provided 201 two-room apartments and 14 three-room apartments for the elderly. In 2005 the client decided to carry out major maintenance. The houses also had to be adapted to the demands of the times and the layout of the general areas was dated. The unique location next to the Rubroek care apartment made it easy to deliver 'customized care'. The realization of lifecycle-proof homes was obvious here.

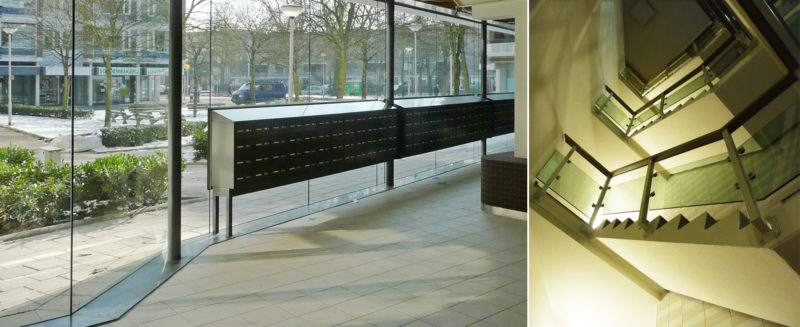
    At the start of the major maintenance contract, in January 2006, the exact schedule of requirements still had to be worked out. To this end, a planning team has been set up in which the Stichting Ouderenhuisvesting Rotterdam as owner, Stichting de Singels as residential care organization and our architectural office took a seat. After an inventory and discussions with the tenants' committee and employees of the De Singels foundation, it was decided to extend the major maintenance. In addition to technical maintenance, such as renewing the roof, installing insulating glazing and improving ventilation, the bathrooms have been enlarged and the houses have been made wheelchair accessible. A number of two-room apartments have been merged so that 17 additional three-room apartments have been added. In addition, the plan provides for spaces for the healthcare infrastructure, space for scooters and various building facilities. The improved entrance at street level is next to a completely new practice for physio-manual therapy and is connected to a new large lift that is adapted to the intensive use of mobility scooters. Because construction takes place inhabited condition, construction logistics have already been taken into account during the design phase. During the construction preparations, together with the contractor, it was examined which adjustments and facilities could further reduce the nuisance for residents. In the implementation phase, intensive consultations are held daily between the client, care providers, residents on the one hand and the implementing parties on the other. This consultation is crucial for the success of the project. Our office is not only responsible for the design, but also conducts the management during construction work.

    Client: Stichting Ouderenhuisvesting Rotterdam

    Design: 2006 – 2007

    Construction: 2008 - 2010

    Contractor: BAM Woningbouw Rotterdam

  • Transformatie Klaasje Zevensterstraat

    In a search for locations to propose a LVB Homerun house, Humanitas has kept an eye on the vacant business premises at Klaasje Zevensterstaat 6 in Rotterdam Hoogvliet. The business premises are located on the northeast corner of the larger Aveling complex, owned by the SOR. Our office has been asked to investigate the possibility of a transformation of the business space.

    A change of destination is required for the reception and accommodation of young people, which for a period of 10 years is, a little extreme. That is why in our study we have taken into account that after 10 years the Homerun House can be converted with little investment into a complex with independent two-room apartments for seniors. The study looked at daylight, escape routes and fire compartmentalization, as well as heat resistance.

    In consultation with the client, the plan includes two types of housing: self-contained one-room apartments and apartments where two residents share one bathroom. In addition, two living rooms with kitchens, consultation rooms and shared storage rooms are included. Two options have been presented for the large communal space in the heart of the building. A central lounge area on a green patio or a joint dining and cooking facility, where a glass roof provides the room with the necessary daylight. Both interventions are made in such a way that no major struc-tural provisions need to be made.

    Client: Humantas DMH, Regio Rotterdam

    Design: 2018

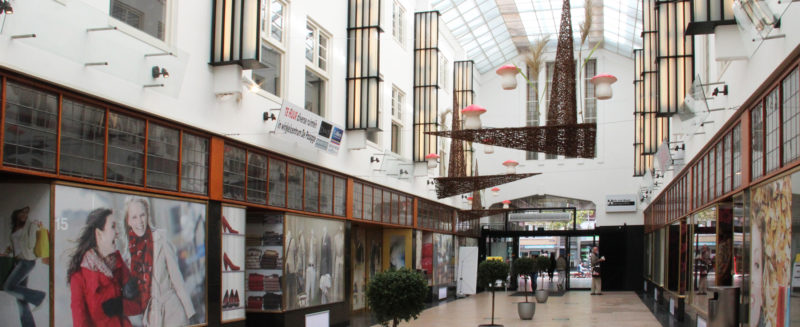


  • Fashion Outlet Store, Oude Passage Schiedam

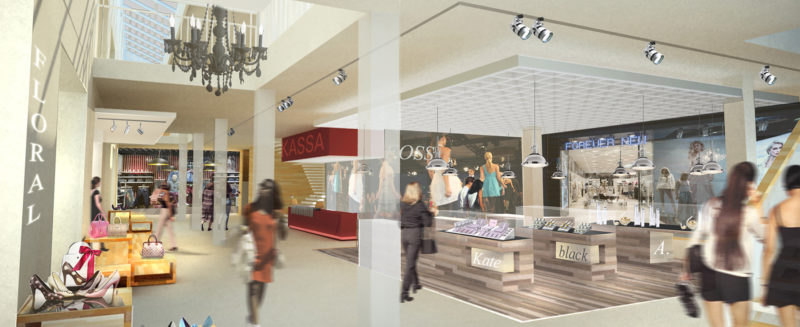
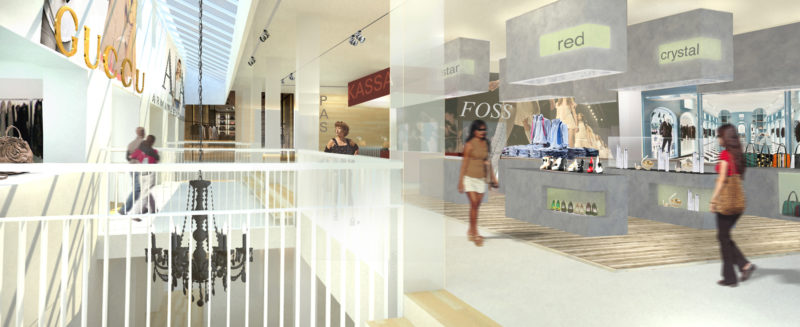


    Between 2008 and 2010, the Old Passage in Schiedam was restored and renovated to a design by Vera Yanovshtchinsky Architects. Owing to our experience with restoration and renovation, our office is asked to take care of the construction preparation and implementation phase. Delivery will take place in 2010, in the middle of the property crisis. Potential tenants have dropped out at that time and the new retail space remains vacant for some time.

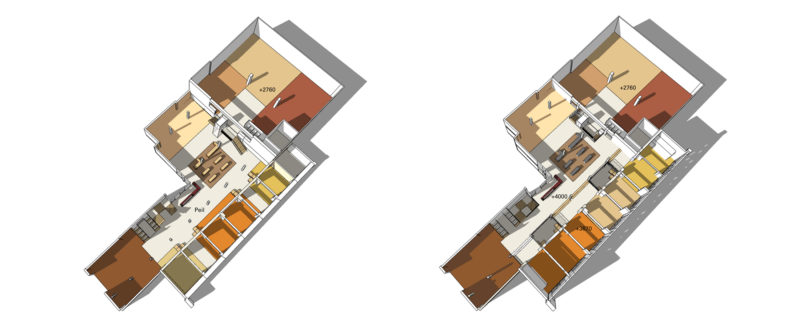
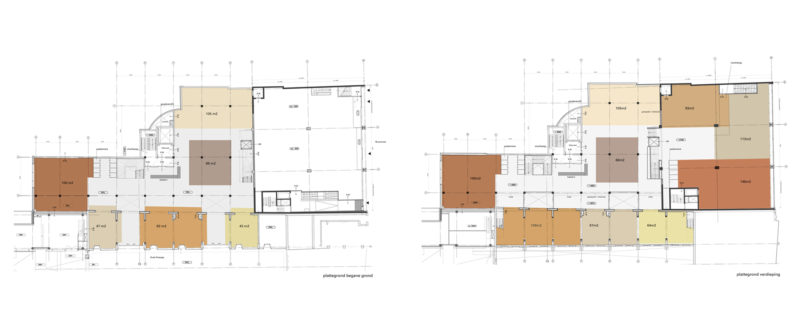

    The client asks our agency to investigate the possibilities for a Fashion Outlet Store. The building appears to be extremely suitable for this: the different floors, each with a well-arranged and favorable floor surface, can easily give different exhibits their own place and atmosphere, while they are visually connected by the different voids. Unfortunately, this customer also drops out for market-technical reasons.

    The building has since been thoroughly renovated and this intervention has thrust the ground floor into use.

    Client: Breevast bv, Amsterdam

    Ontwerp: 2013

  • Police Station Mijnsherenlaan, Rotterdam

    In 2002 werd gestart met de bouw van de Queen of South, een 71 meter hoge woontoren op een elipsvormig laagbouwdeel, gelegen tegenover het metrostation Maashaven in Rotterdam.


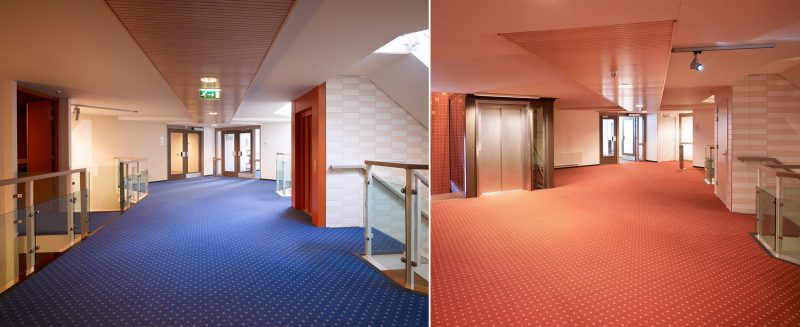
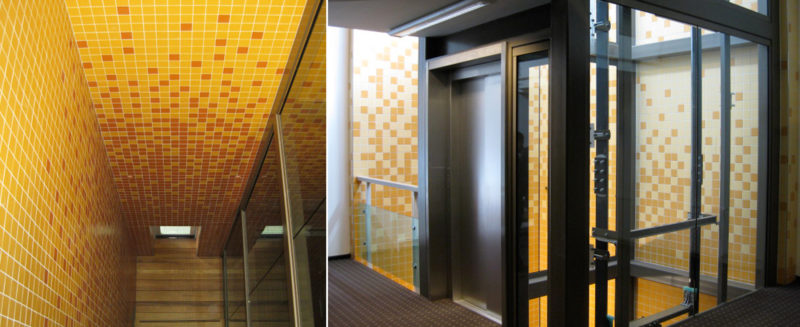
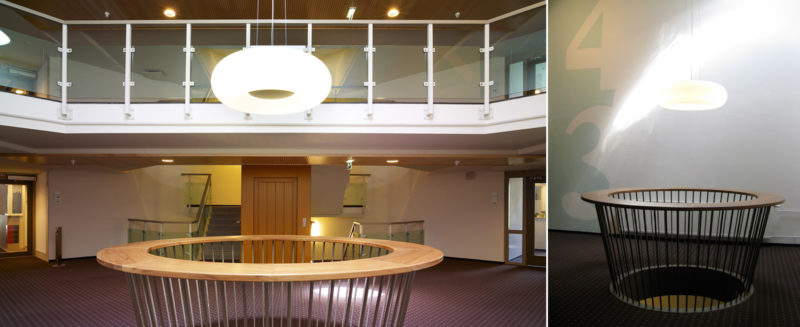
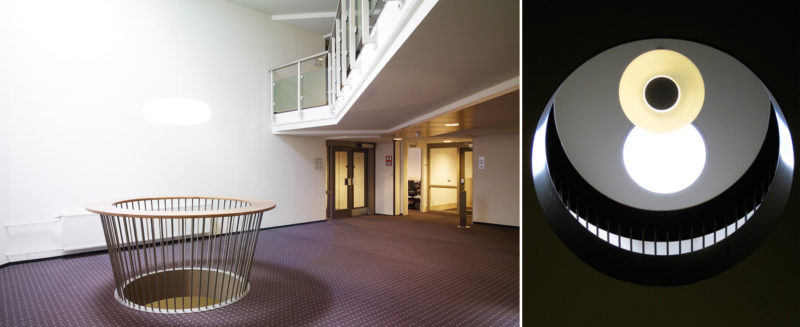
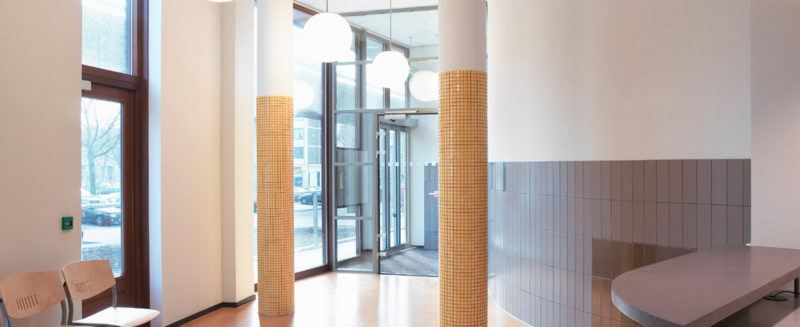
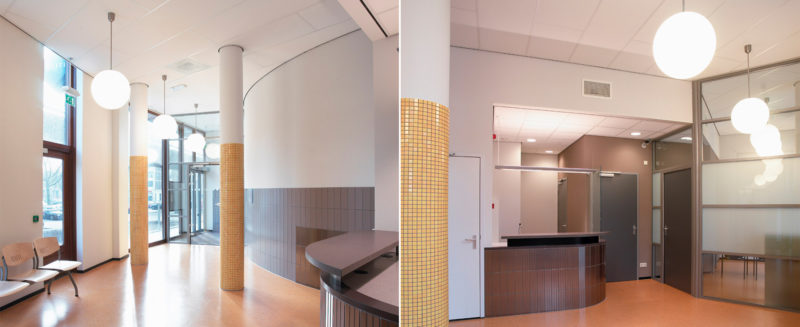
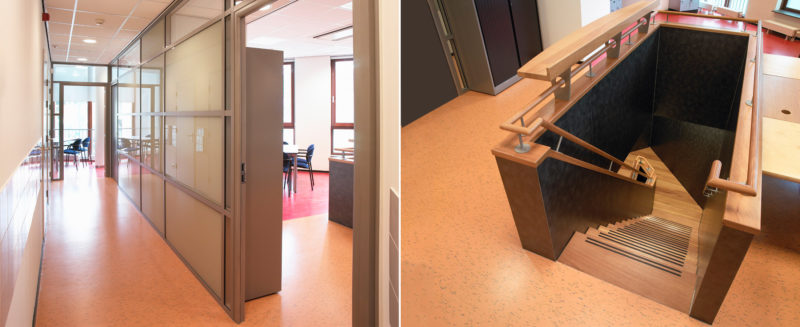
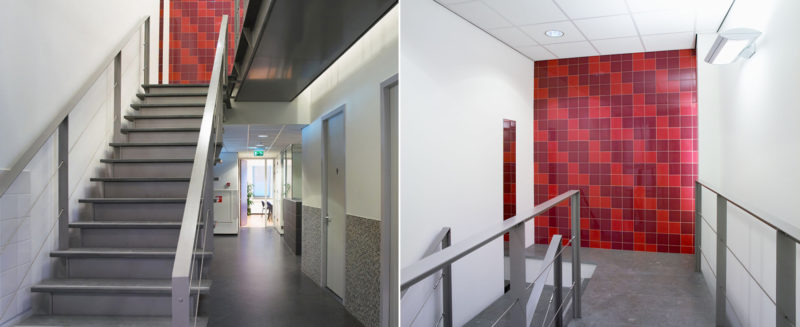

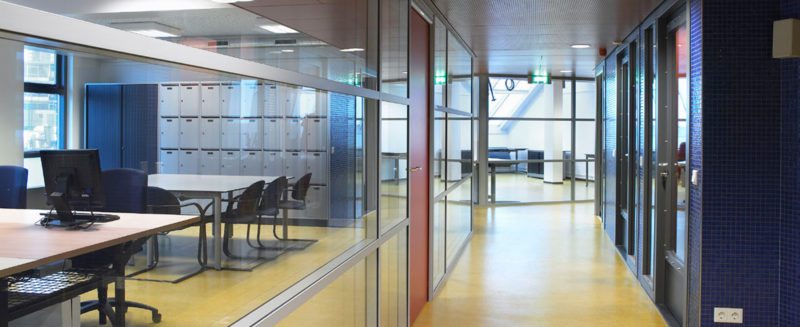

    In 2004, our firm was commissioned to design a facility for the Tarwewijk neighborhood team, now known as the Mijnsherenlaan police station. The police were able to rent a limited amount of space on the ground floor, while more square meters were available on the upper floor. Since the structural work had already been completed, the options for creating a floor opening between the ground floor and the first floor were limited. The stairwell thus became a key starting point for the design.

    From the entrance, a curved wall guides visitors to the reception desk. The public lobby features a single registration area. The staircase behind the reception desk leads directly to the neighborhood team room on the upper floor. The requested “backup” for the reception desk function is thus optimally designed. In the team room, the staircase and the balustrade surrounding the stairwell form a central hub around which various functions are grouped: work, social interaction, and support services. Spaces such as the manager’s office, the briefing room, and the restrooms must be lockable and are arranged around the team room.

    As with all the police stations we have designed, our firm also handled the project management and supervision of the construction.

    Foto’s: fotografie Sonnega

  • Police Station Zaagmolenstraat, Rotterdam

    As part of the so-called "strategic neighborhood approach" in the Oude Noorden area, a residential block between 1st Pijnackerstraat, Tochtstraat, Meidoornstraat and Zaagmolenstraat was demolished in 2004 to make way for replacement new construction: the Wilgenhof project. In addition to housing, the block also contains the necessary rentable spaces, including on the corner of the Zaagmolenstraat and the 1e Pijnackerstraat. The central location in the neighborhood inspired the facility company of the Regional Police to investigate whether a replacement accommodation could be realized at this location for 2 neighborhood teams that operated from outdated accommodations.

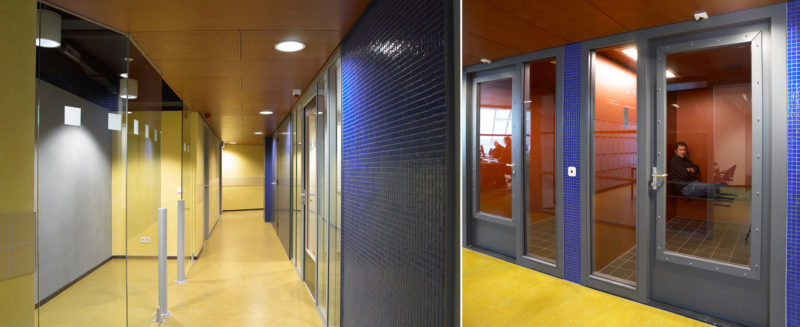
    We were commissioned for an exploratory study and concluded that there were good possibilities, provided that a projected stairwell could be moved. Because construction was now in full swing, it prompted rapid action in consultation with the architect of the complex, the constructor and the builder.

    Based on the changed hull, the design of the new district office could be further elaborated. A prerequisite for this - in view of the state of the project at the time of "hooking up" - was respect for the facade (layout and materialization) or the design of the architect of the complex.

    The office has a public entrance on the Zaagmolenstraat. Vehicles find a place in the inner area, where the service entrance is located. The office contains work and facility spaces for 2 neighborhood teams, but also provides meeting / work spaces for police project teams.

    Foto’s: fotografie Sonnega

    Client: Politie Rotterdam-Rijnmond,Facilitair bedrijf

    Design: 2005

    Construction: 2006

    Contractor: Martens Aannemingsbedrijf, Lekkerkerk

  • Police Station Rijstuin, Rotterdam

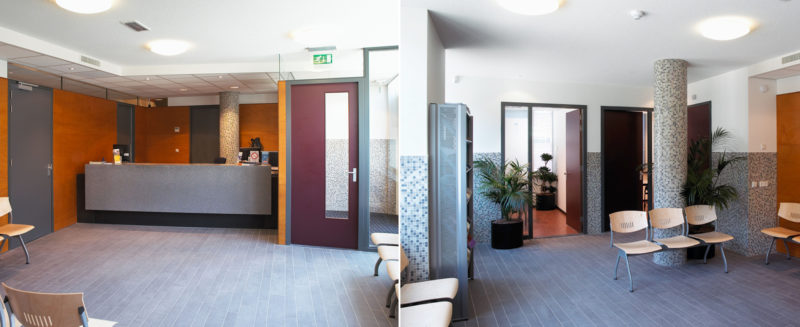

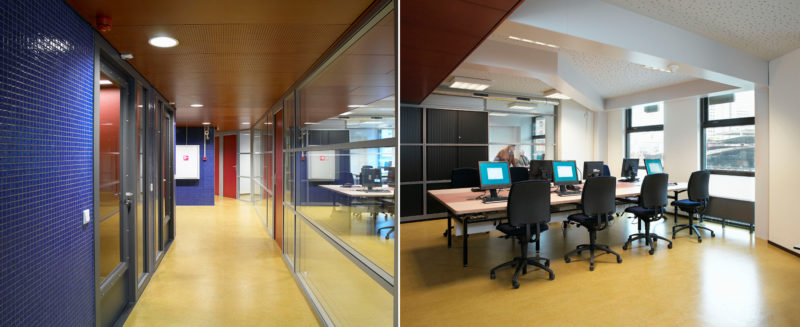
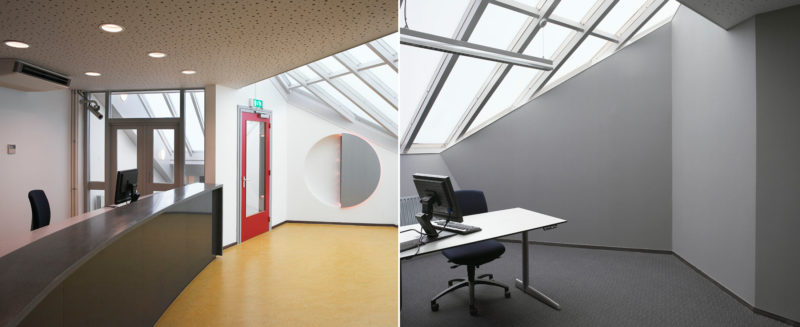



    The Rijstuin 176 is located on the ground floor of the Blaaktoren, popularly called "the pencil". This tower, like the adjacent cube houses, was designed by architect Piet Blom. The floor only has windows on one side, a limited clear height, a lower narrow entrance and limited options for installations. When Rotterdam-Rijnmond police were looking for accommodation for two neighborhood teams, the floor was initially rejected. However, the location on the market and in the immediate vicinity of Blaak station was so favorable for the police that our office was asked in 2003 to make a plan anyway.

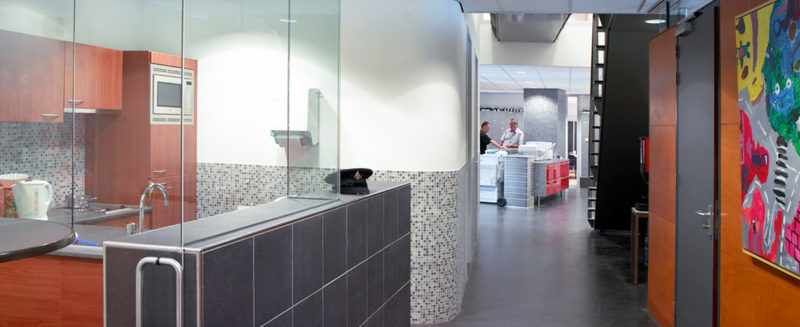
    The limitations of the building were seen as challenges, and we proceeded pragmatically. Due to the correct arrangement of the various rooms and the use of glass system doors, daylight is optimally used. The contrast between a lowered ceiling in traffic areas and higher ceilings with installation pipes in sight ensures that the workspaces are optically raised. The choice of color, material and lighting also gives the rooms a pleasant atmosphere without daylight. The applied colors are in keeping with the colors of Piet Blom's exterior. At the opening, the police called this project an optimum between the intended quality and the associated construction costs.

    Foto’s: fotografie Sonnega

    Client: Police, Rotterdam Unit, Facilities Management

    Design: 2003

    Construction: 2004

    Contractor: van de Tempel, Schiedam