
Renovation and Transformation
Renovation, improvement and future-proofing of existing buildings
Renovation and transformation are complex design disciplines in which craftsmanship, knowledge sharing and technical innovation play a central role. In an urban context such as The Hague, where buildings embody multiple layers of history, every intervention requires a well-considered architectural approach. MATH architects specialises in breathing new life into existing buildings by optimally integrating architecture, functionality, and sustainability.
A carefully planned renovation or transformation can give a building a new purpose and extend its lifespan. We enhance valuable features, update outdated elements, and develop solutions that meet current and future demands.
What do we mean by the terms 'renovation' and 'transformation'?
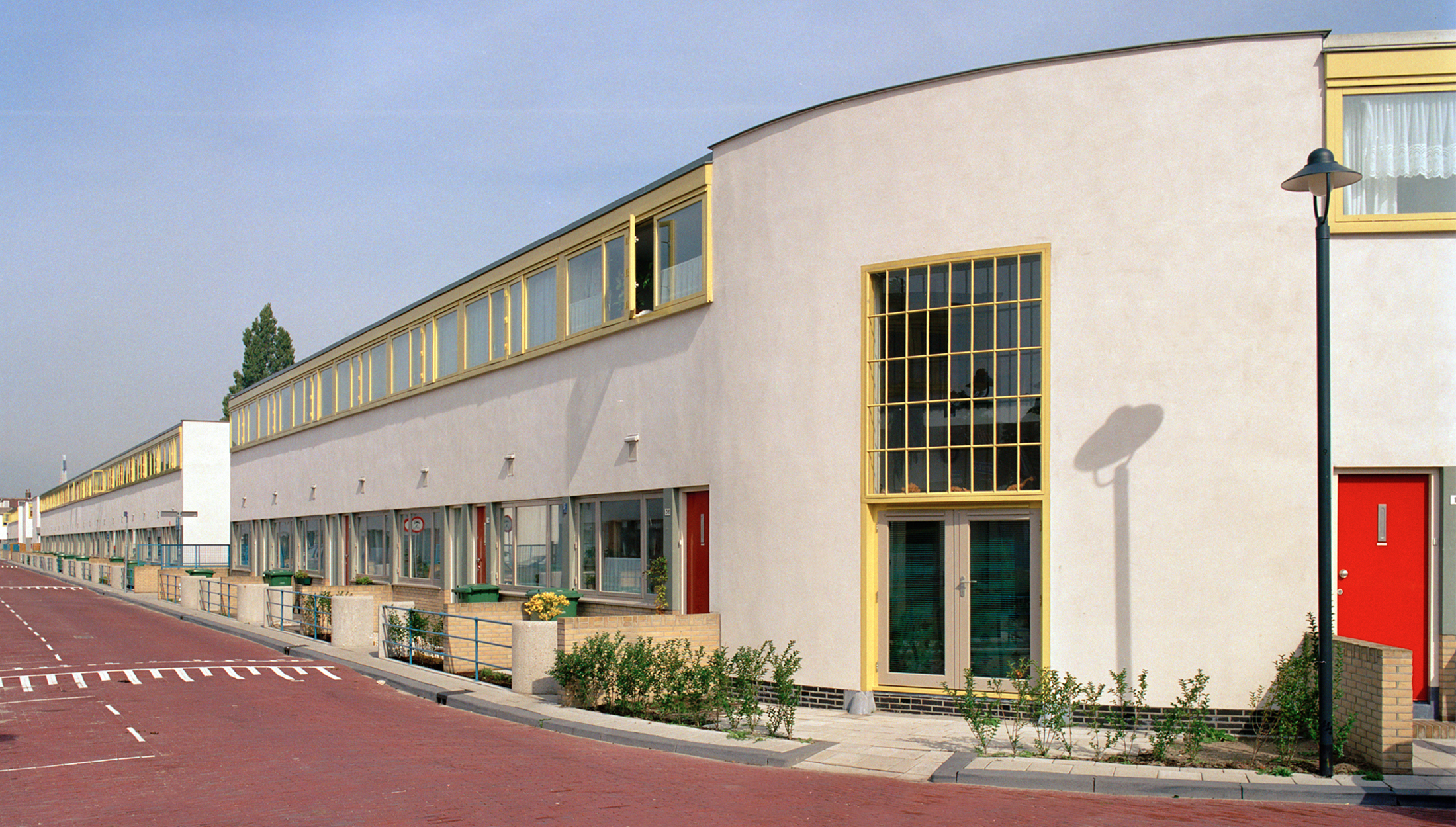
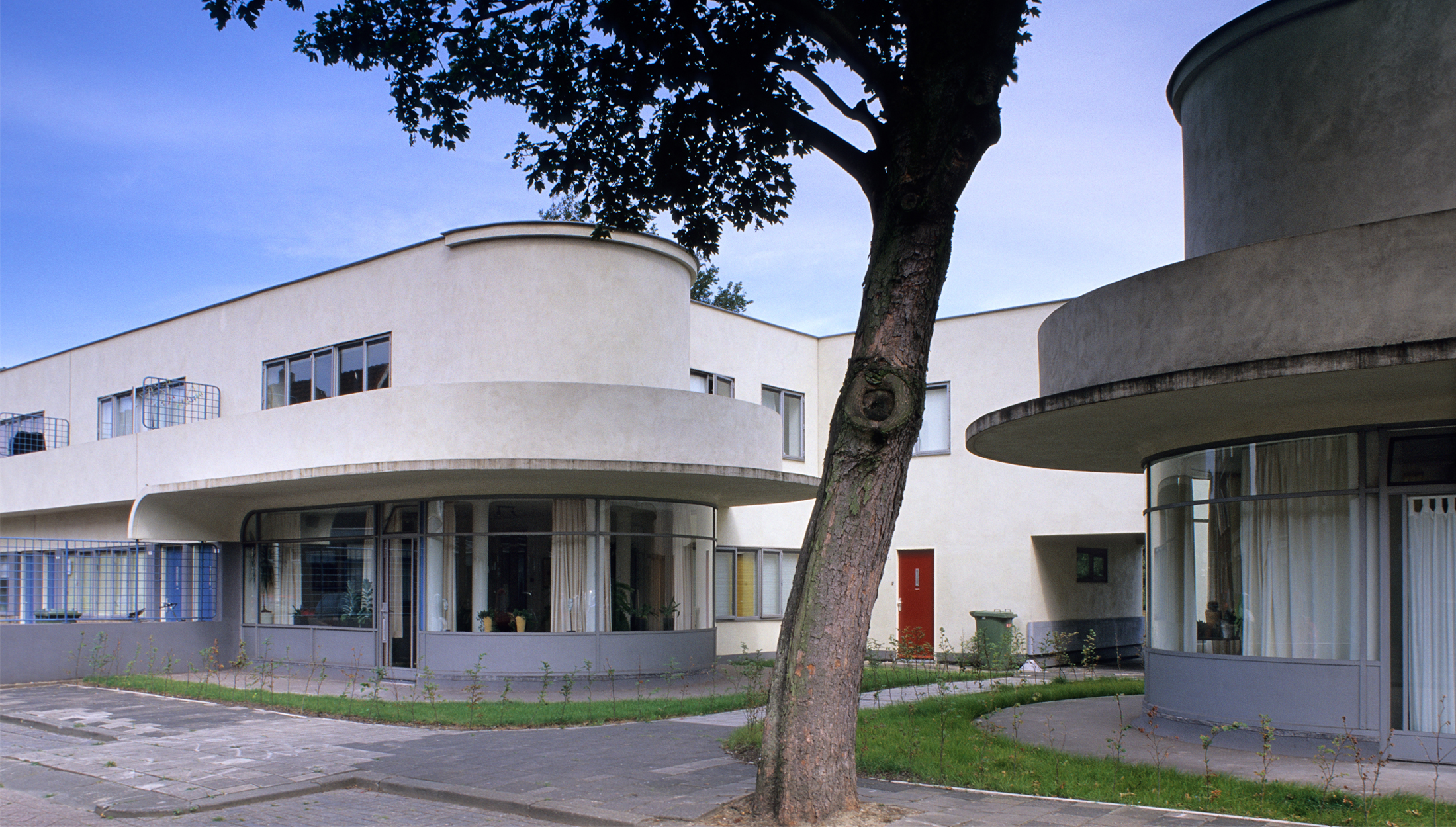
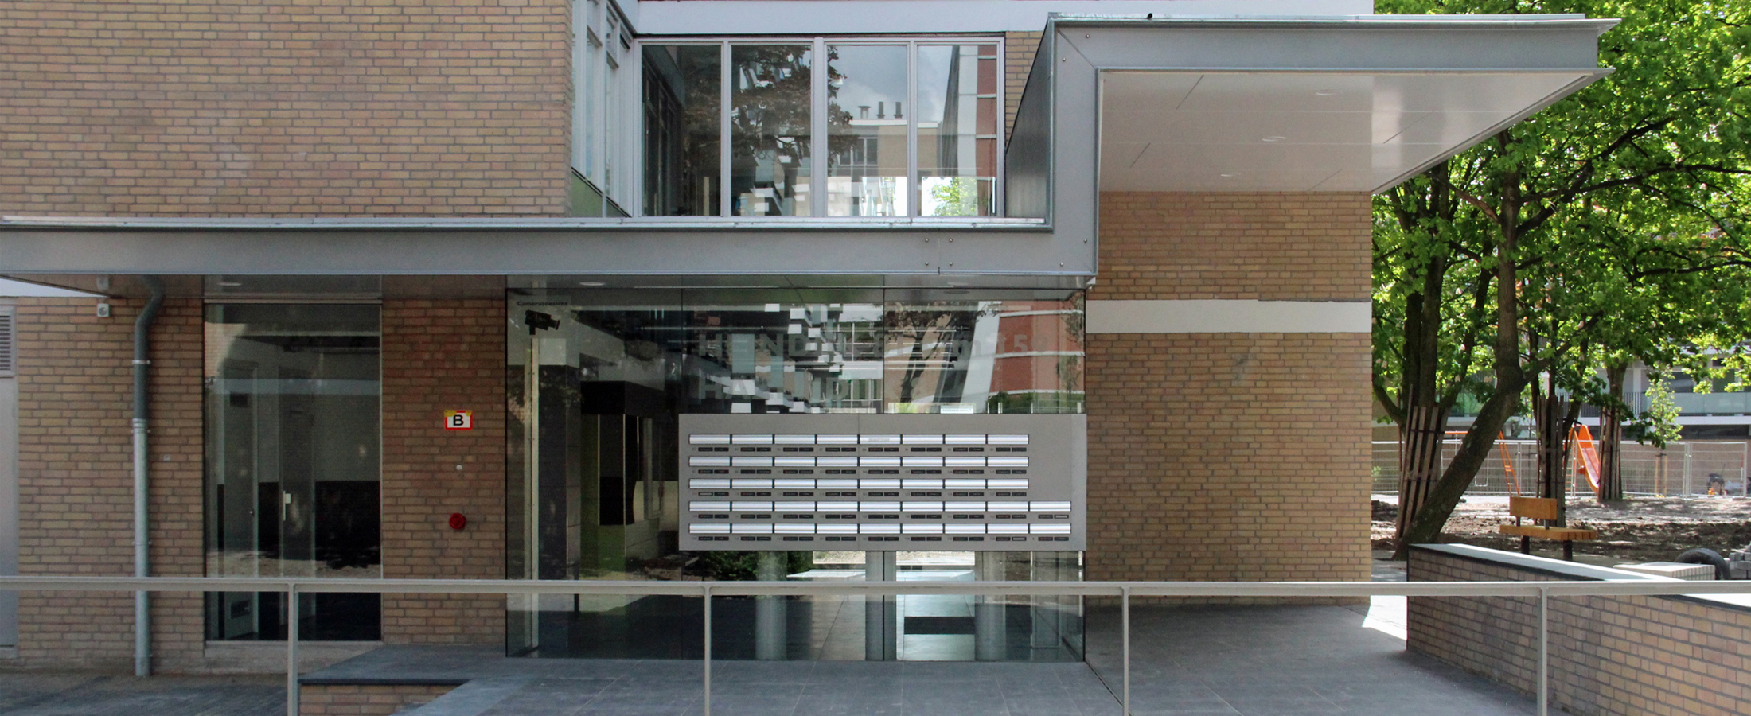
In the realm of renovation, our expertise lies in the meticulous restoration, refurbishment, and enhancement of existing edifices. This includes various types of buildings, such as homes, villas, commercial properties, educational institutions and community hubs. The aim is to enhance quality, energy efficiency and comfort while preserving the original character of the building.
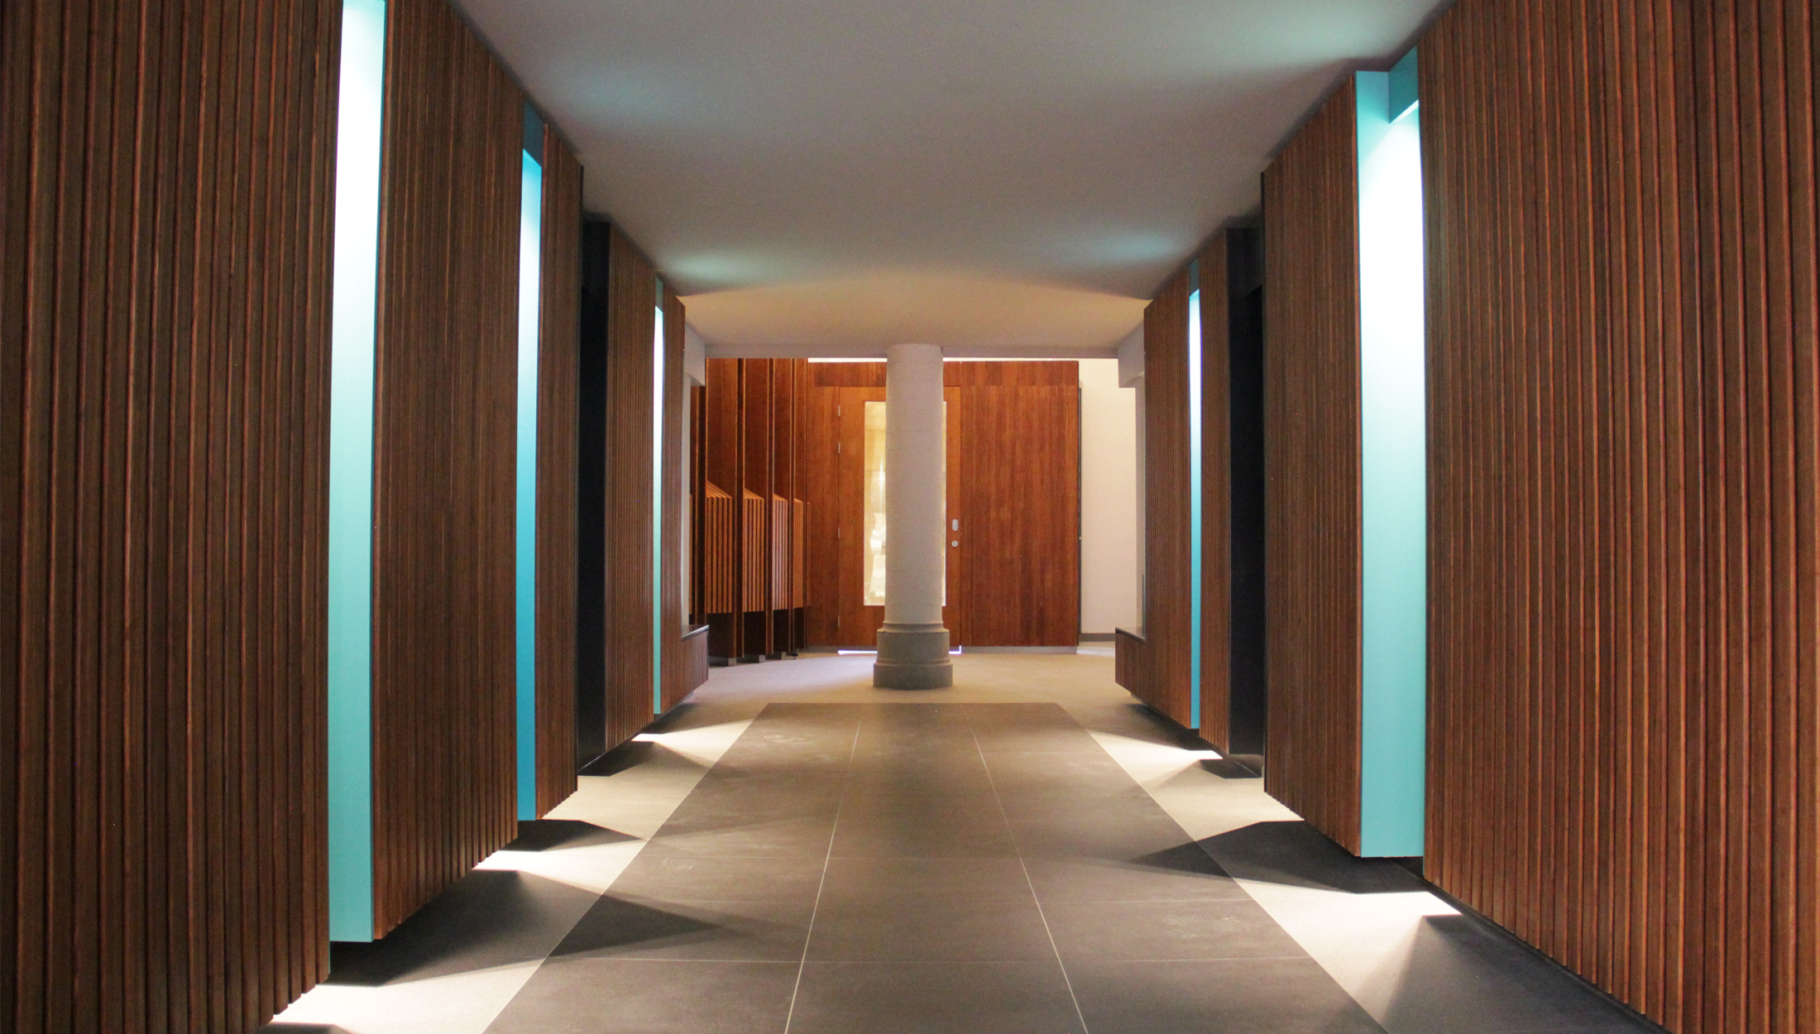
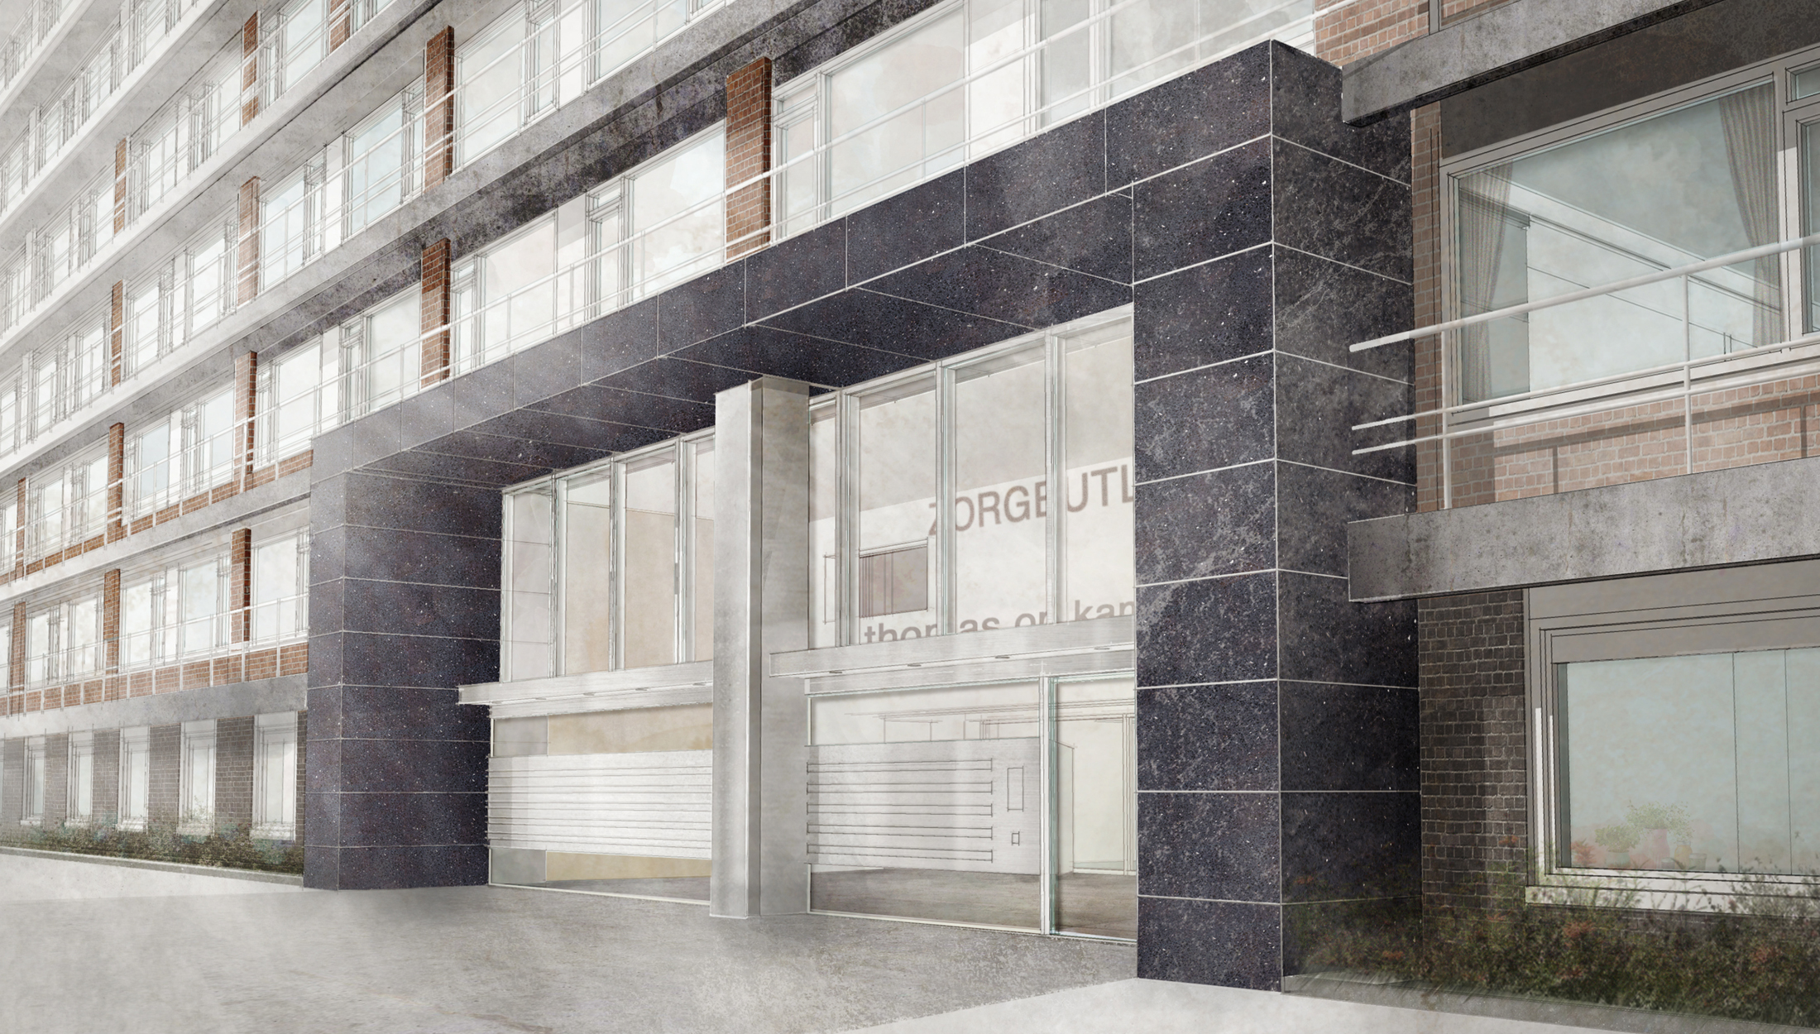
Transformation takes this a step further. Here, a building is given a completely different function, layout or identity. Examples include converting an office into residential units, a retail space into workspaces, or a historic building into a contemporary living or working environment. While the existing structure remains the starting point, it is redesigned through targeted interventions to accommodate contemporary use.
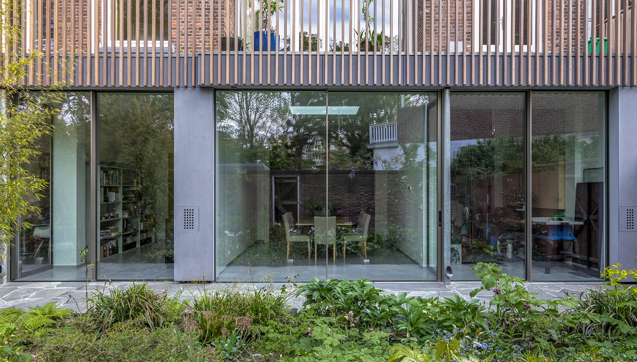
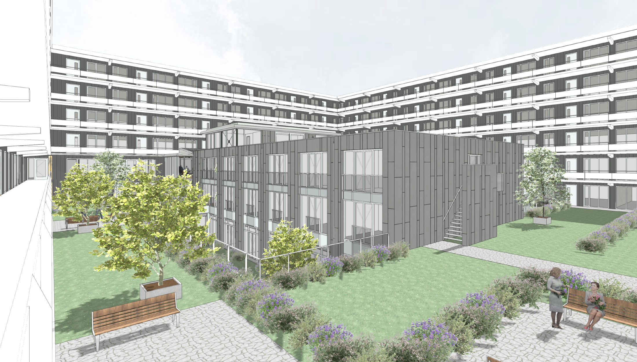

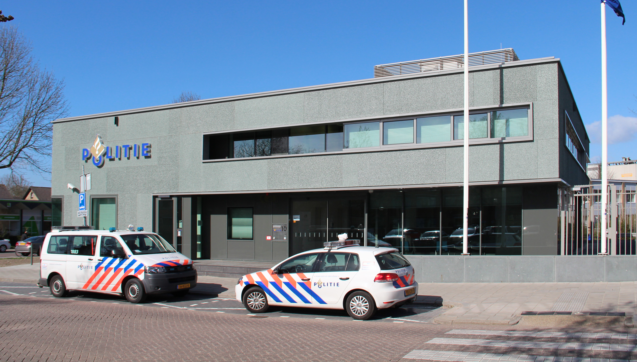
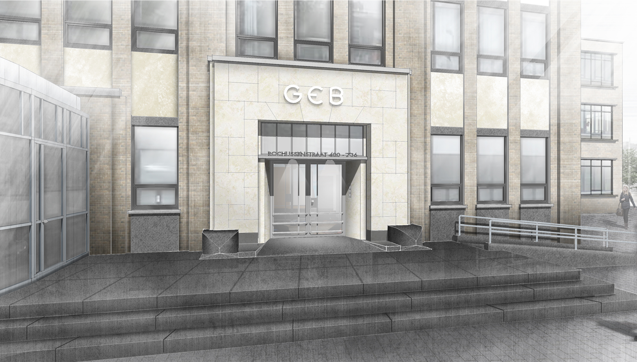
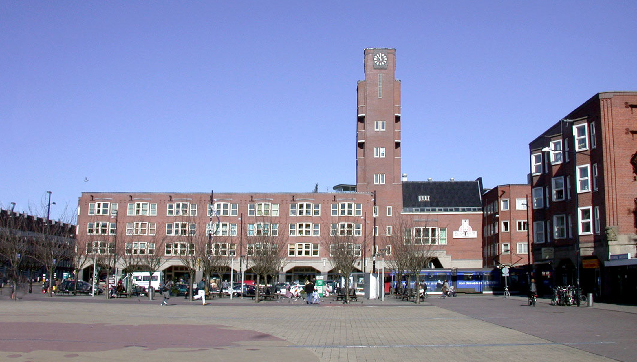
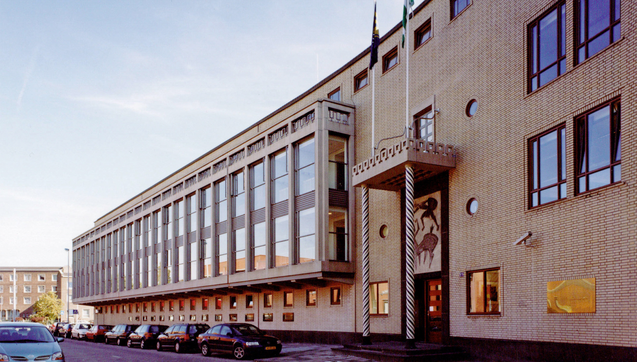
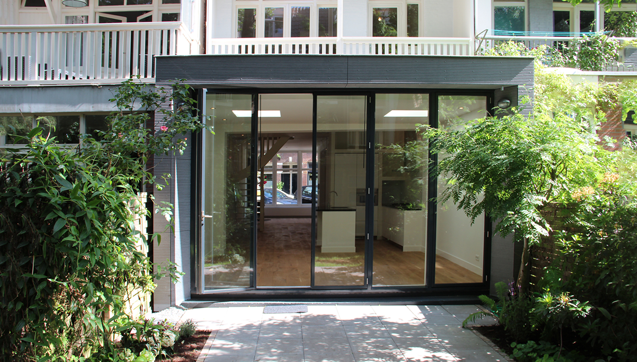
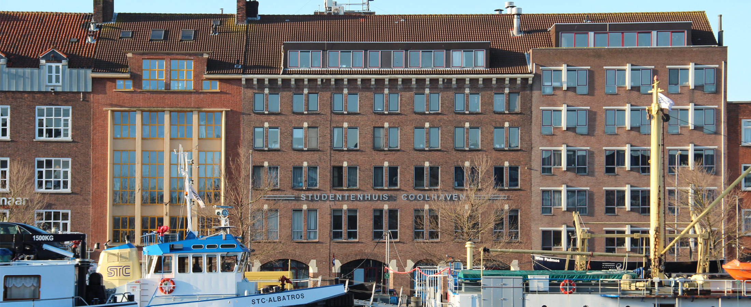
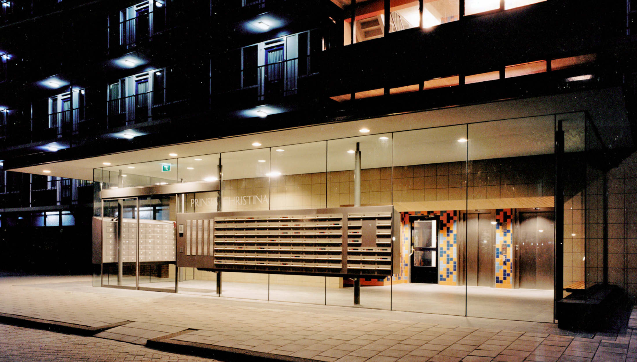
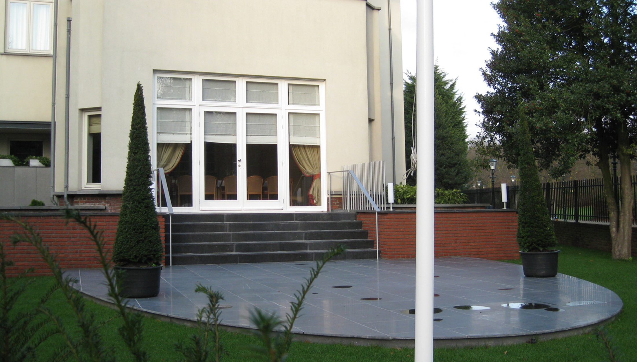
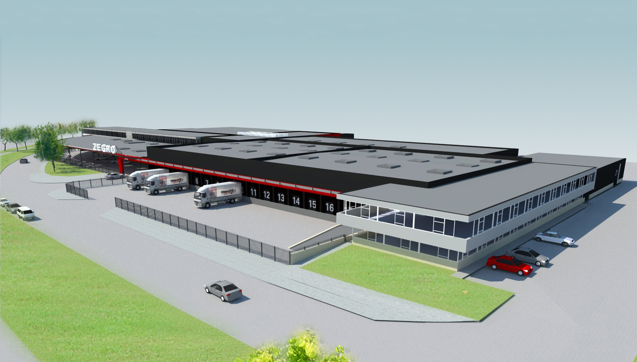
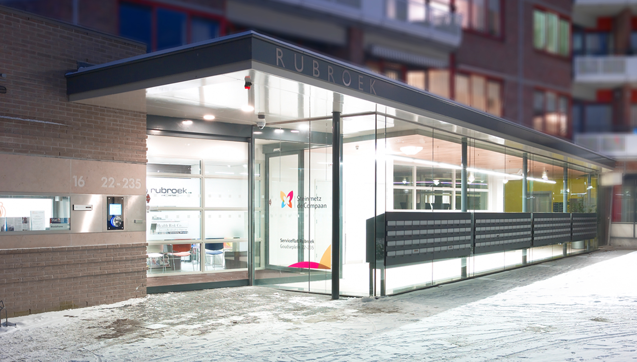
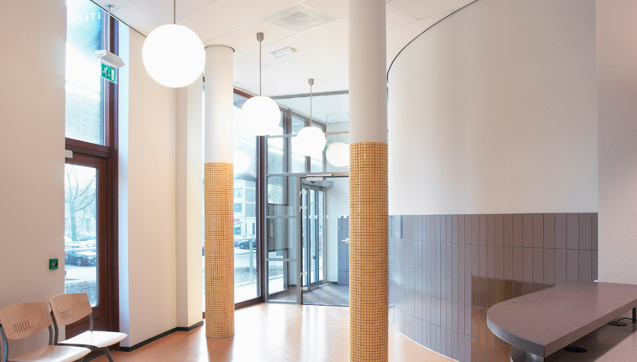
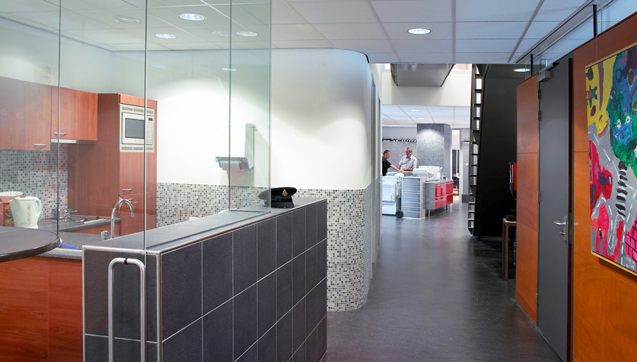
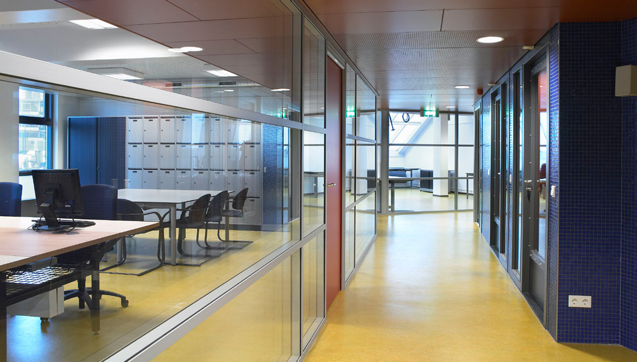
Our design vision is to improve, make more sustainable and innovate
For every renovation or transformation project, we work with a comprehensive design vision that focuses on:
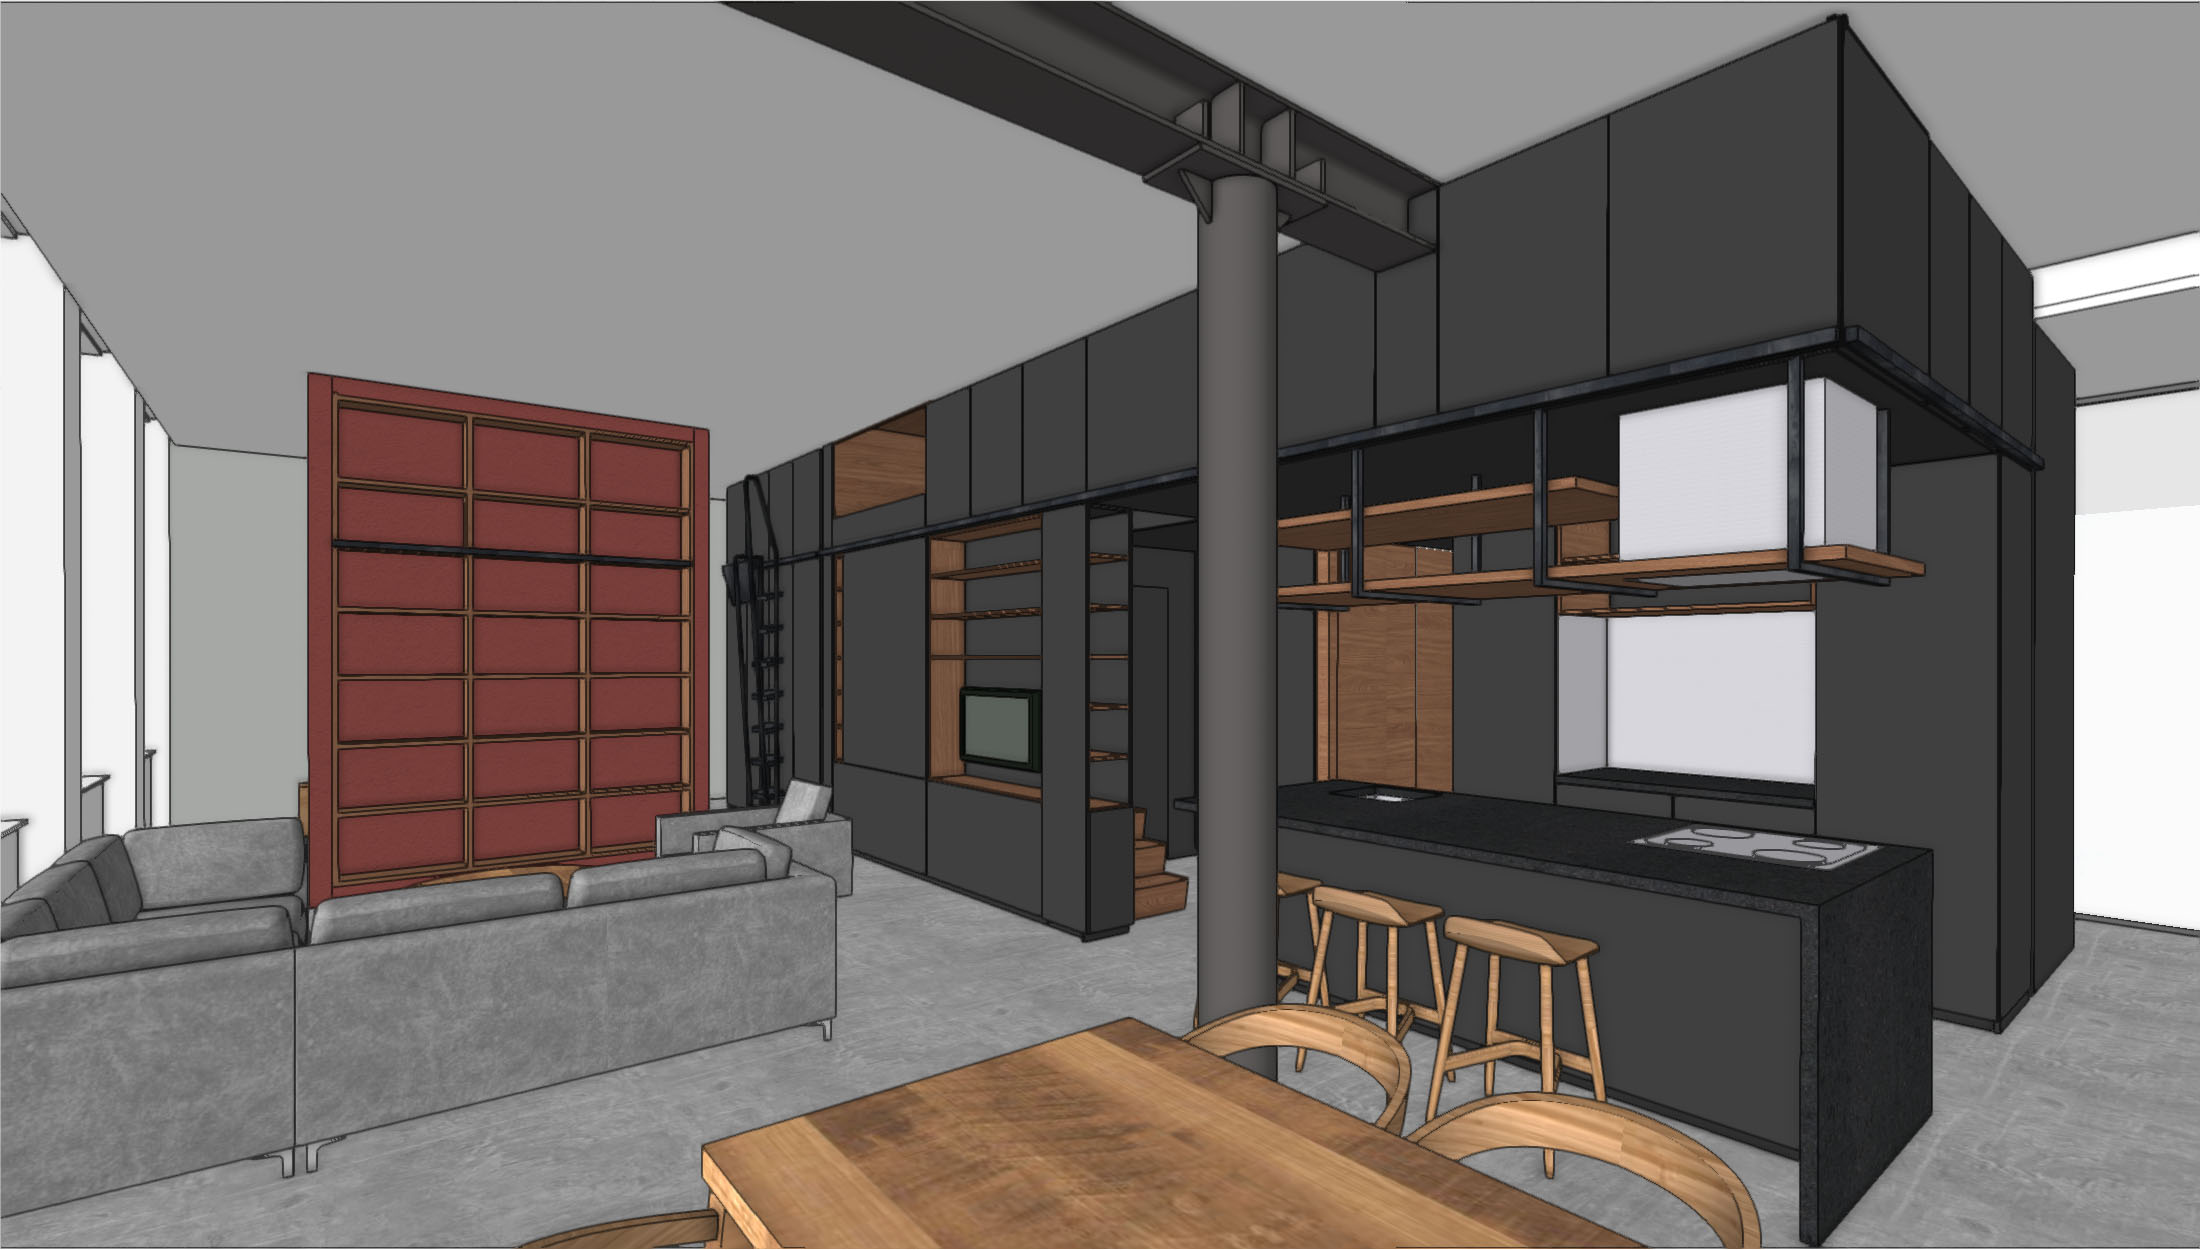
- improvement of spatial quality through logical layouts, more light, and improved traffic flow
- sustainability through insulation, energy optimization, and innovative materials
- circular solutions with a focus on the reuse of materials and structures
- technical feasibility through in-depth analysis of existing architectural structures
- extension of lifespan of buildings through smart architectural improvements
- aesthetic refinement while respecting the building's heritage
The starting point of the design process is a thorough technical, functional, and spatial analysis. During this phase, we assess the current condition of the building and identify opportunities for improvement or repurposing. Every aspect is examined from the perspectives of structural condition, monumental value, and sustainability, in order to formulate a unique and appropriate approach tailored to the client’s needs. This approach applies to both historic and non-historic buildings. Every project—whether it’s a small-scale residential renovation or a complex building transformation—receives the same attention, care, and technical depth. This ensures that existing buildings retain their value and are ready for the future.
Collaboration and knowledge exchange
Renovation and transformation projects are often complex and require close collaboration among various disciplines. That is why we work closely with clients, consultants, contractors, and other construction partners to carry out each project efficiently and meticulously.
Engineers and installation consultants play an important role in developing technically feasible solutions. Furthermore, when projects involve monumental buildings, there is close collaboration with historic preservation authorities and other heritage specialists.
In addition, we regularly consult with municipalities and building review committees to ensure that plans comply with applicable regulations and spatial quality requirements. Experts in the fields of sustainability, circularity, and materials innovation contribute valuable insights that help elevate projects to a higher level.
Through open communication, transparent decision-making, and clear coordination, the process remains predictable and efficient for all parties involved.
Who do we carry out renovations and transformations for?
We carry out renovation and transformation projects for a wide range of clients. For instance, private homeowners hire us to refurbish or extend their properties. Developers and property managers collaborate with us to repurpose existing buildings, make their properties more sustainable, and achieve space expansion.
Companies, organizations, and public institutions also rely on our expertise when renovating or repurposing their buildings. In addition, we have experience with projects for owners of monumental or distinctive buildings, in which we carefully balance the preservation of historical value with modern functionality.