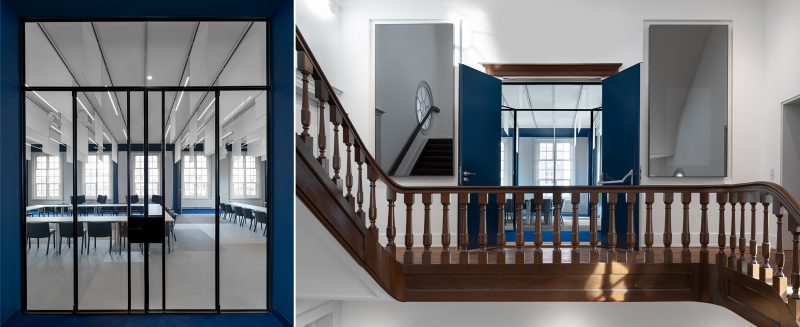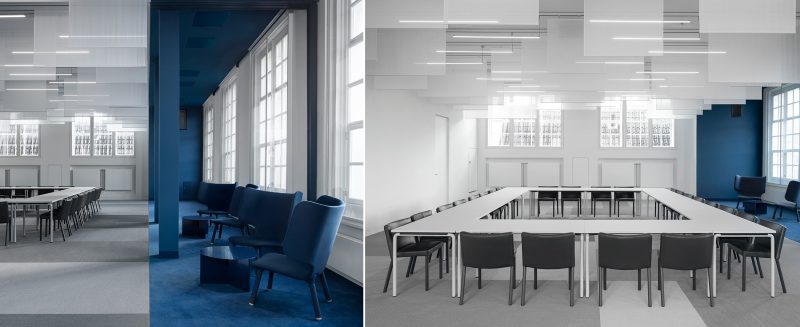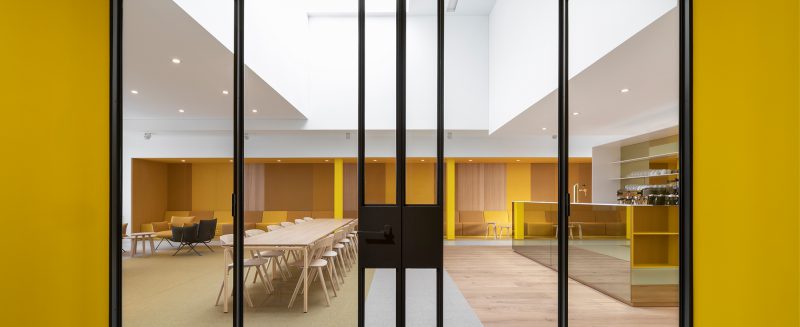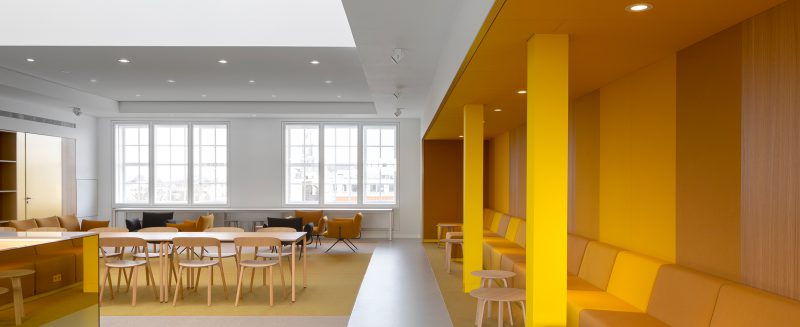
MATH Studio, Den Haag
Challenges During Renovation
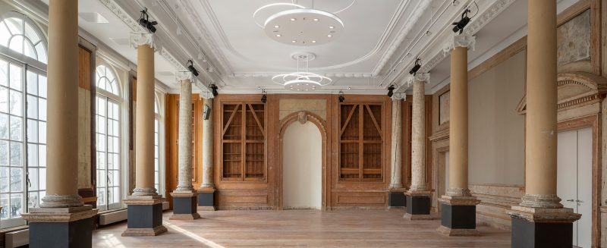
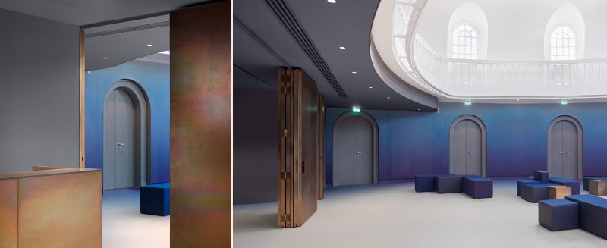
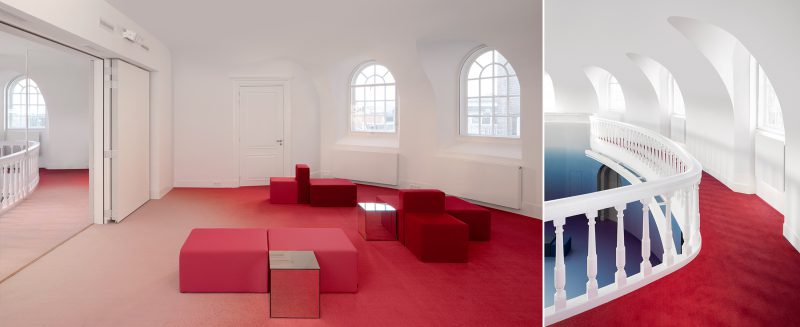
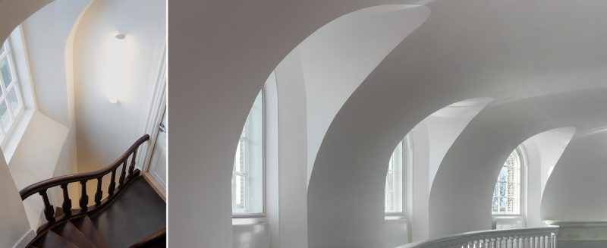
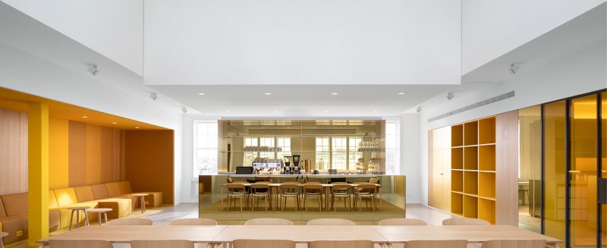
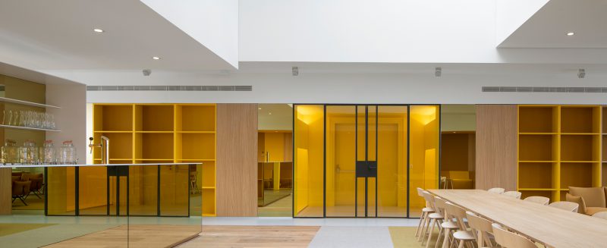
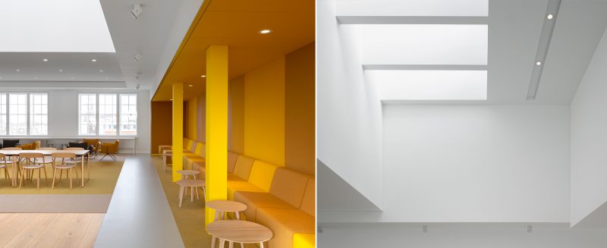
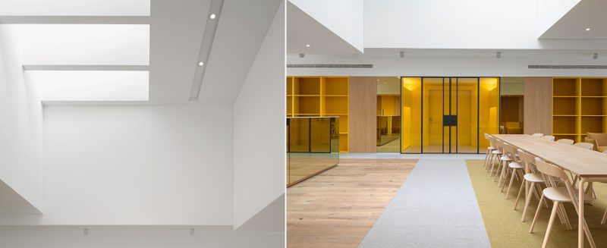
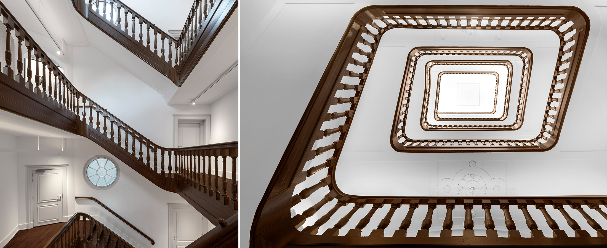
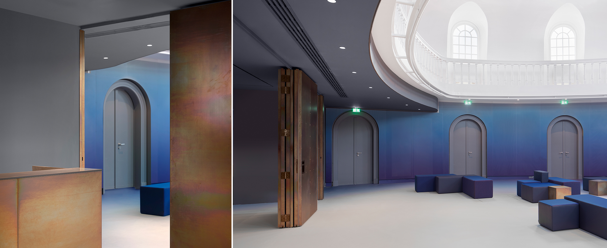
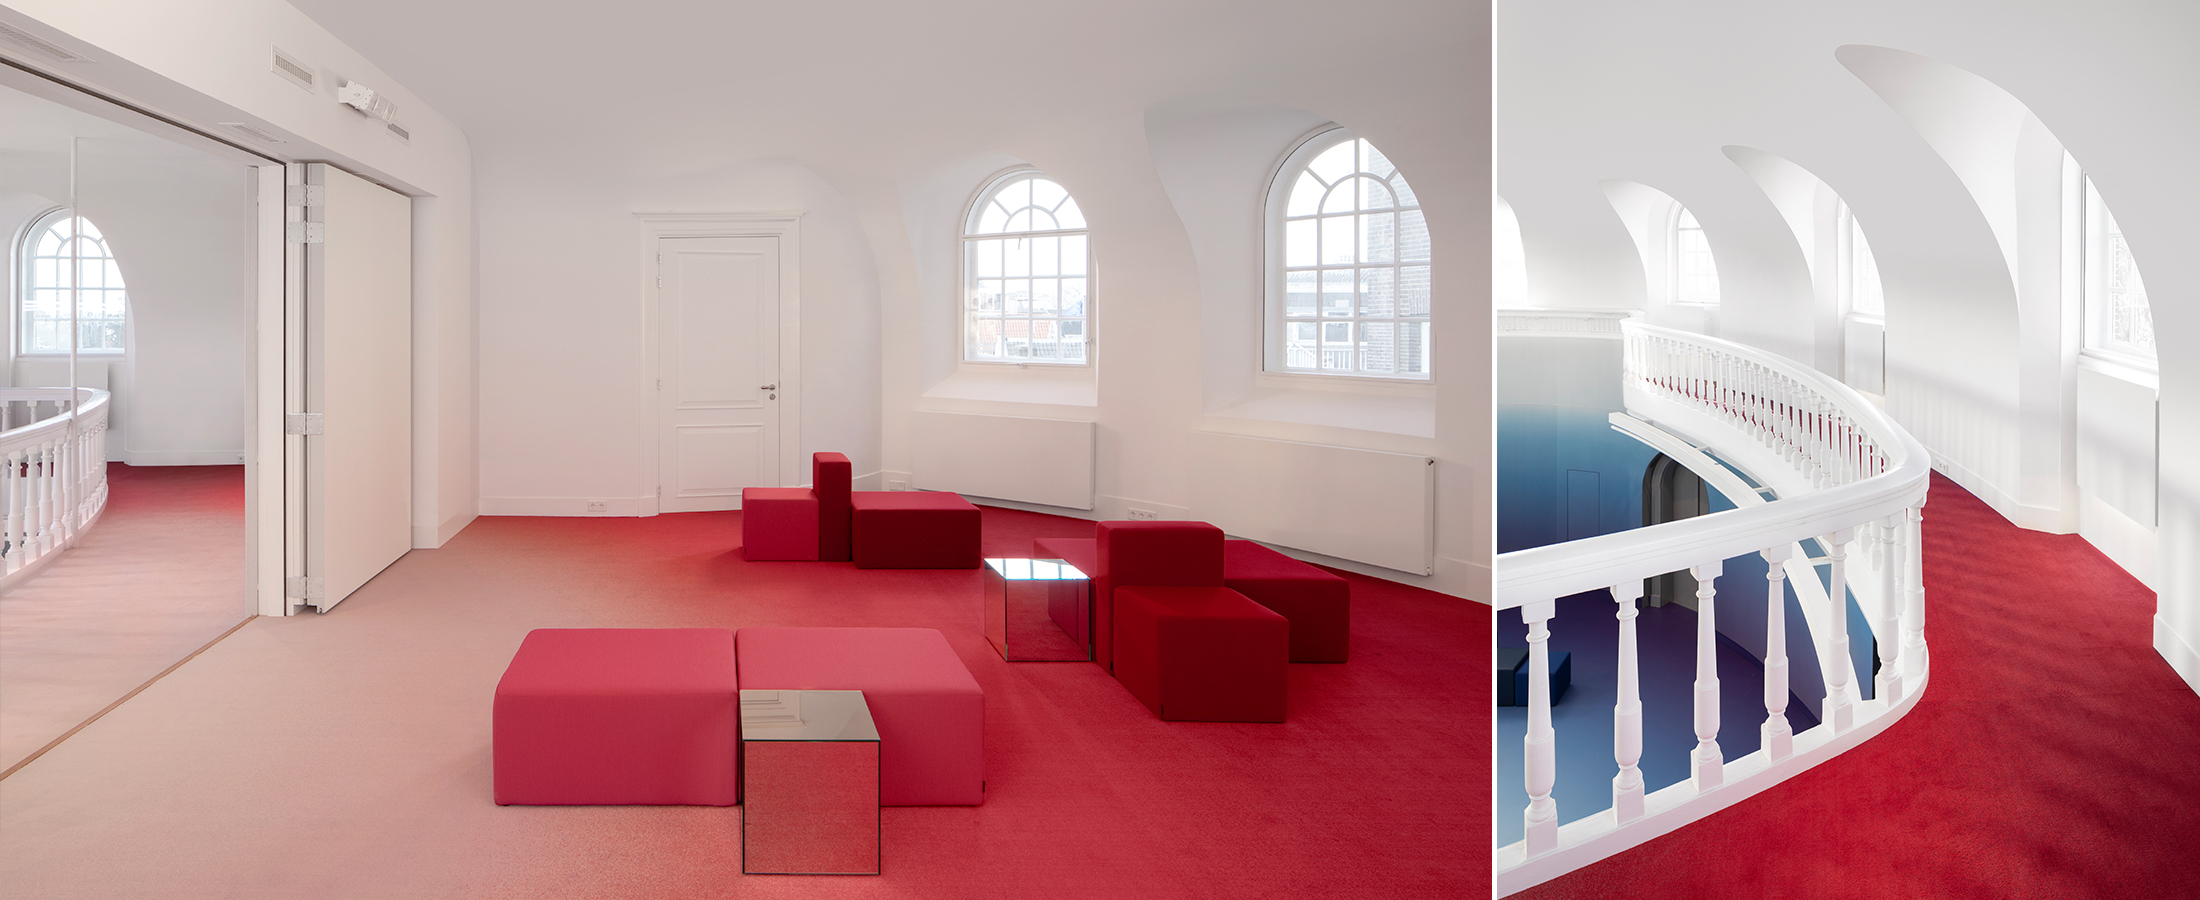
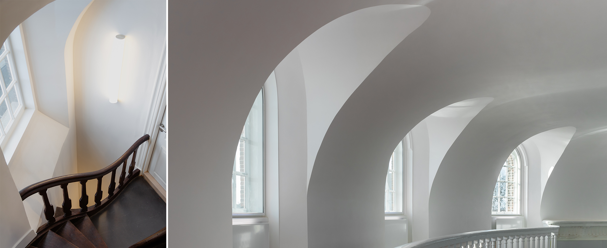
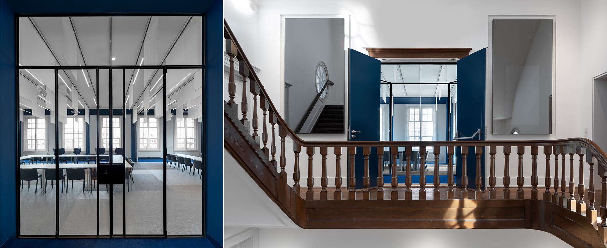
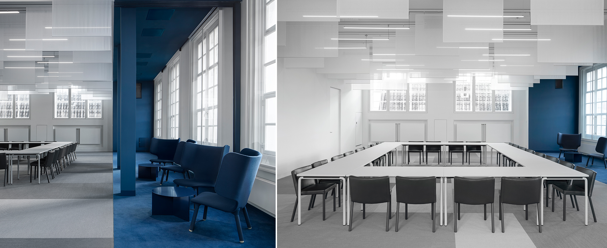
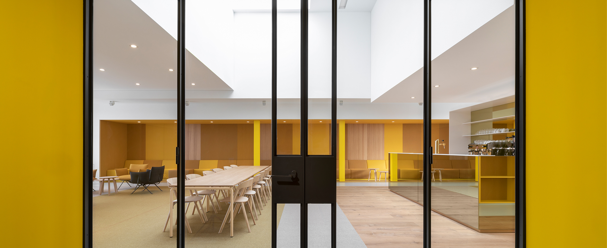
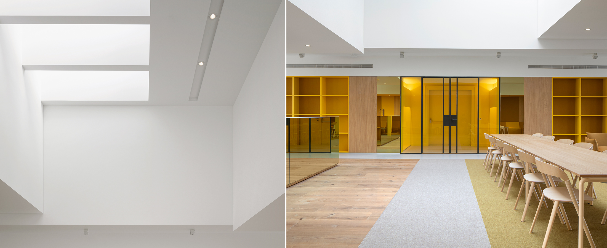
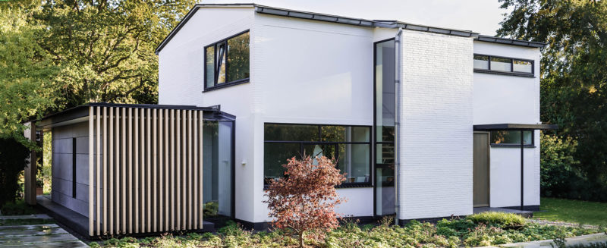





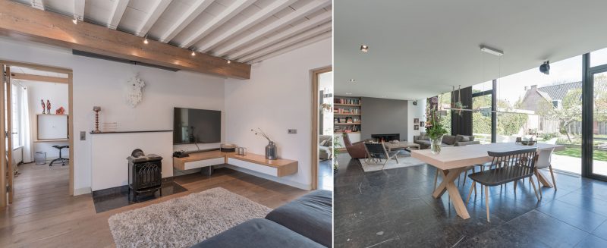
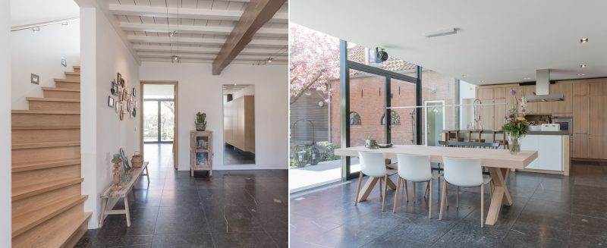
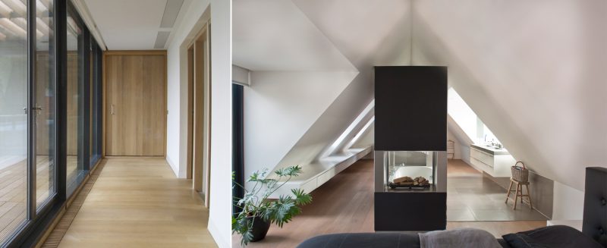


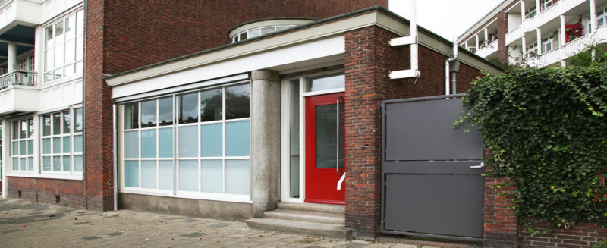

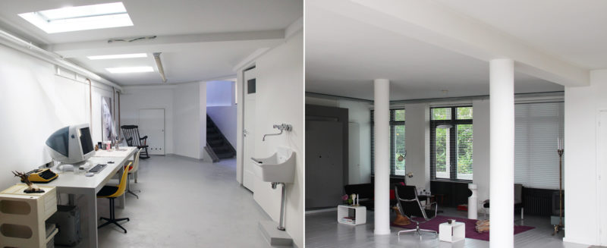

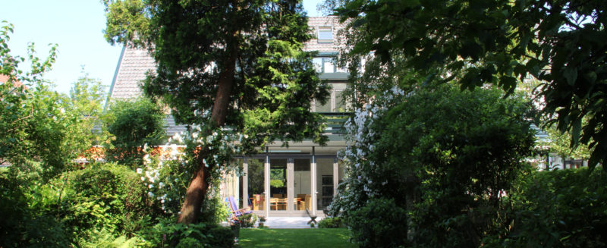



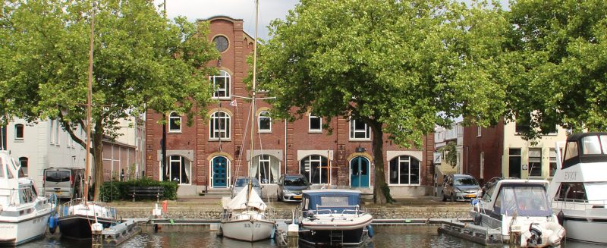




Since October 2019, MATH Architects has been based in a distinctive townhouse on Laan van Meerdervoort in The Hague. The renovation of this residential building, originally constructed in 1906, transformed an outdated office into a contemporary architecture studio that reflects the firm’s design vision while providing a comfortable and inspiring work environment for employees and visitors.
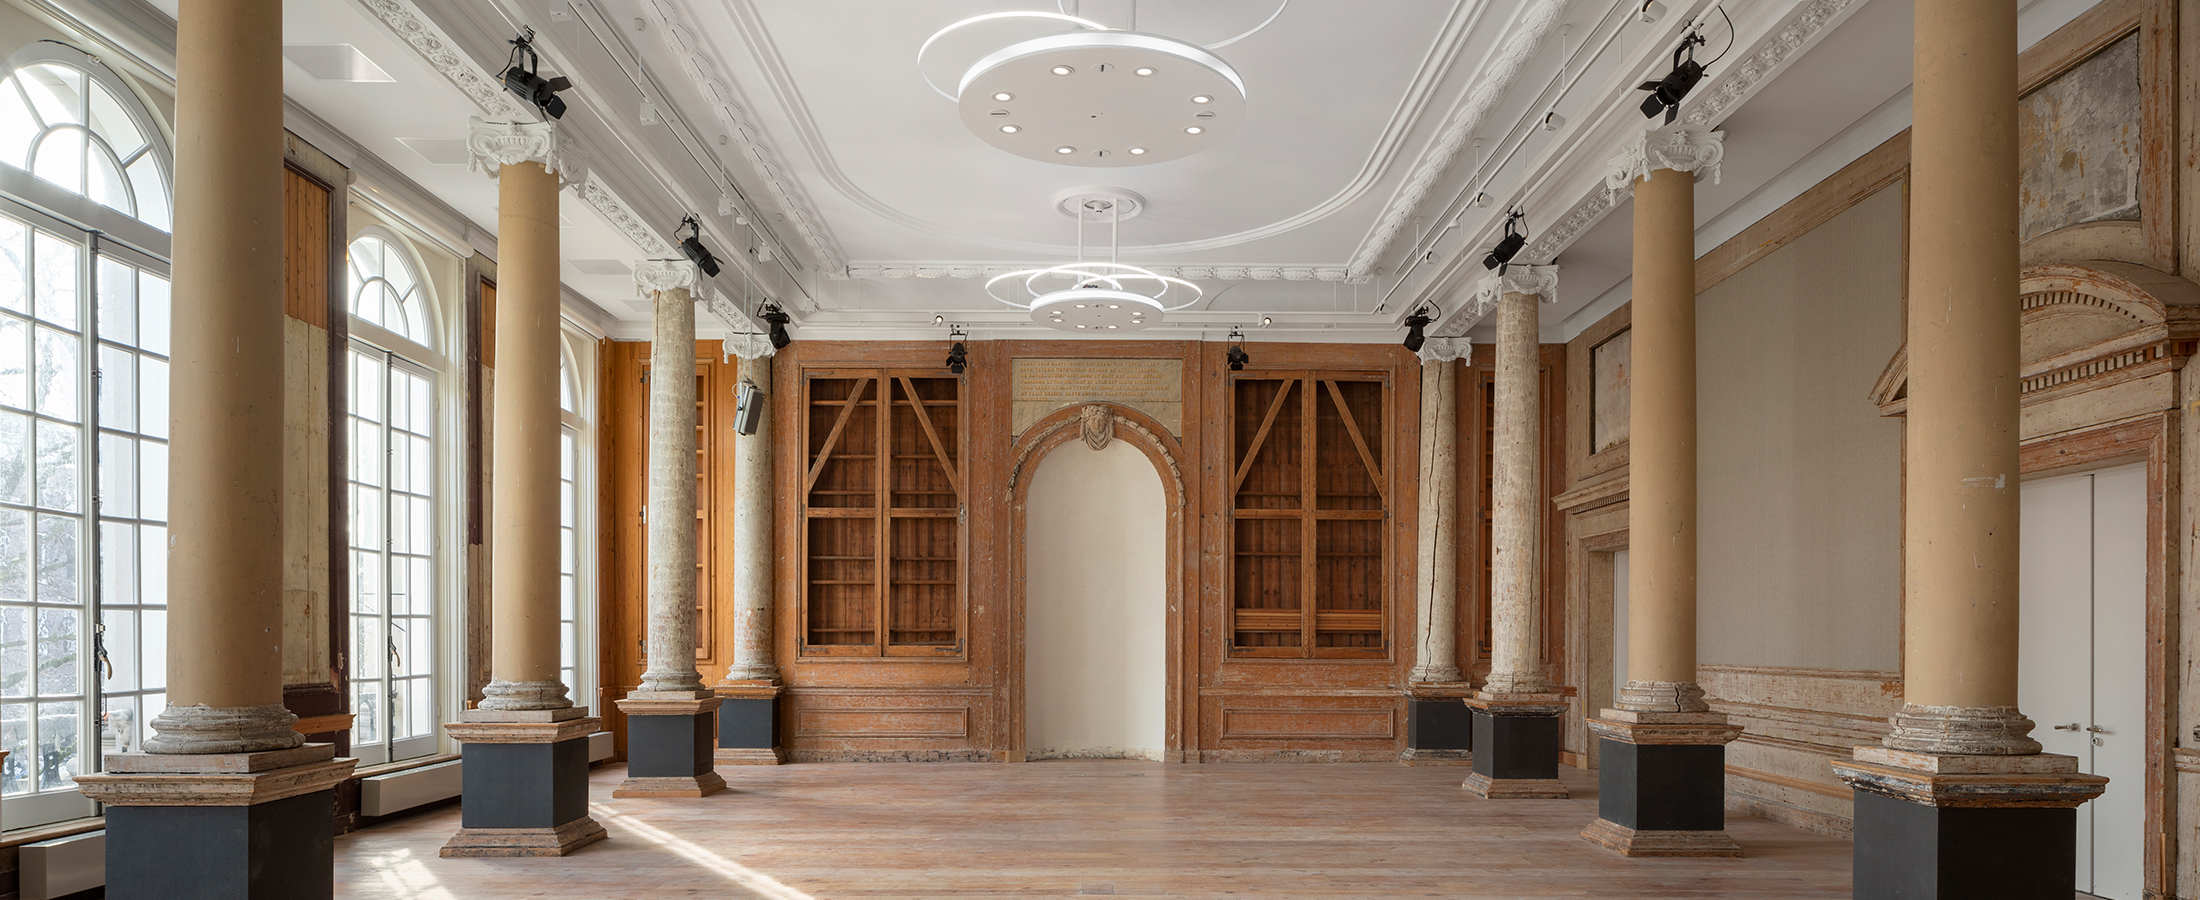
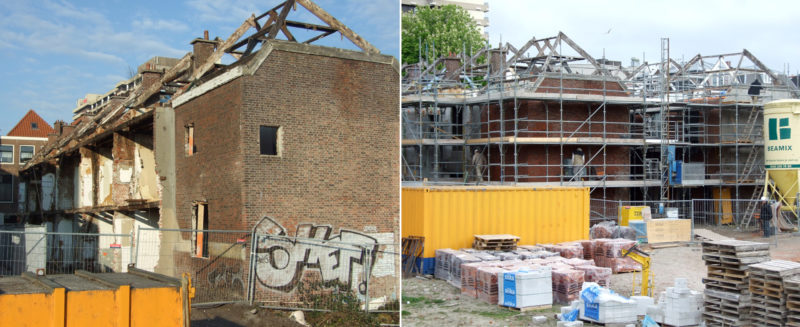


At the start of the project, the building—which had last been renovated in the 1970s—was in a state of disrepair due to neglected maintenance and natural wear and tear over the years. A key challenge in such renovations is reconciling contemporary requirements for comfort, energy performance, fire safety, and usability with the preservation of the building’s original architectural characteristics. In existing buildings in particular, striking this balance requires a careful and respectful design approach, with the building’s historical value serving as the starting point.
Design: from building structure to finishes
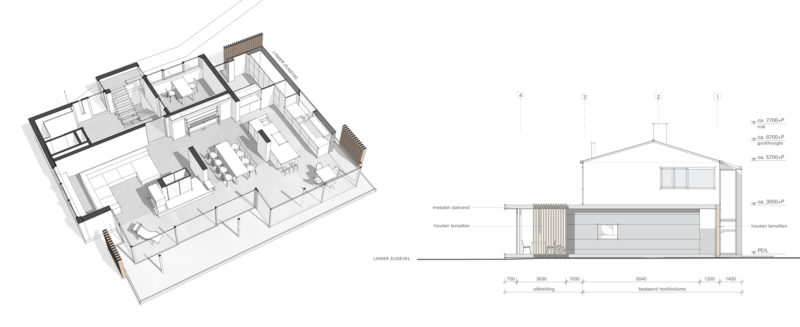
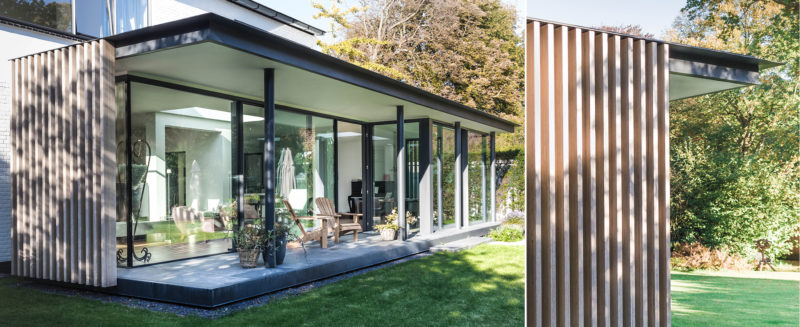
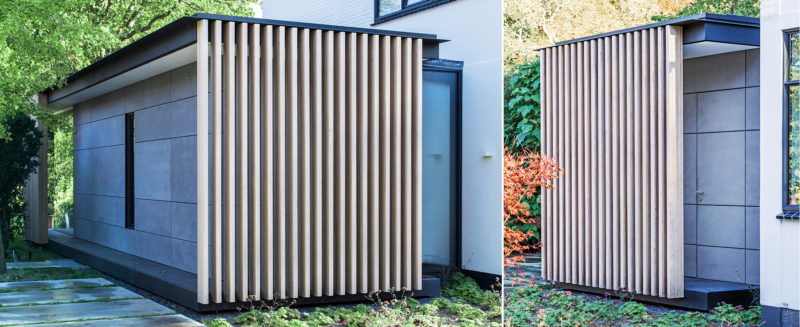
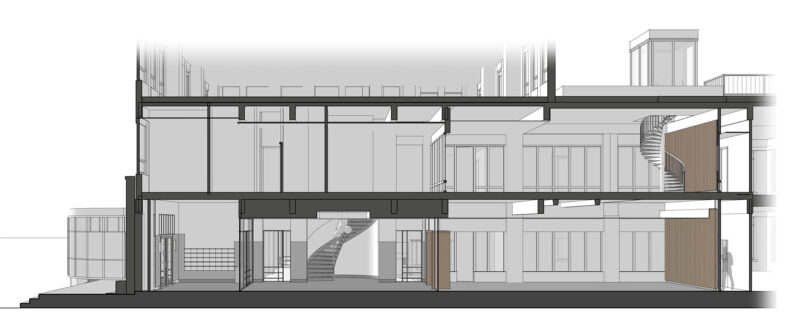



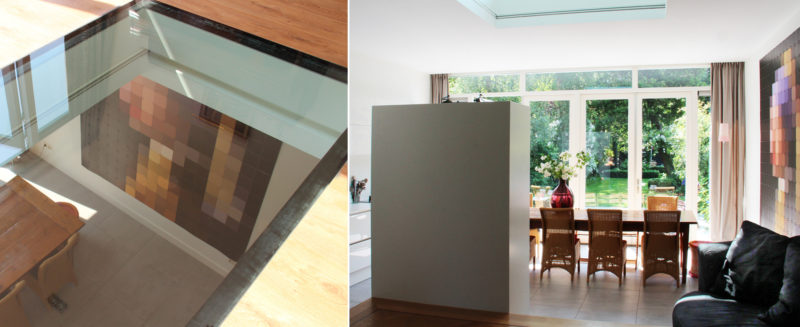

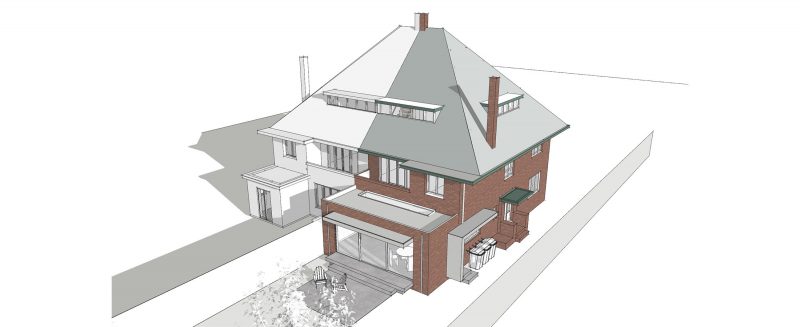
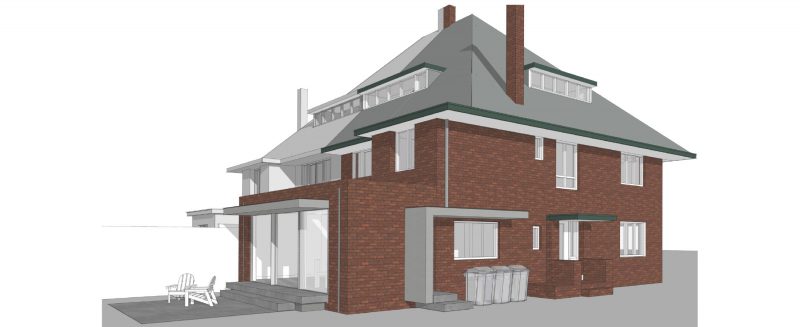
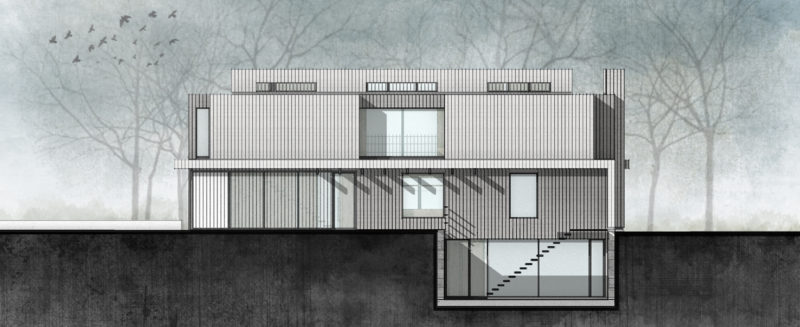
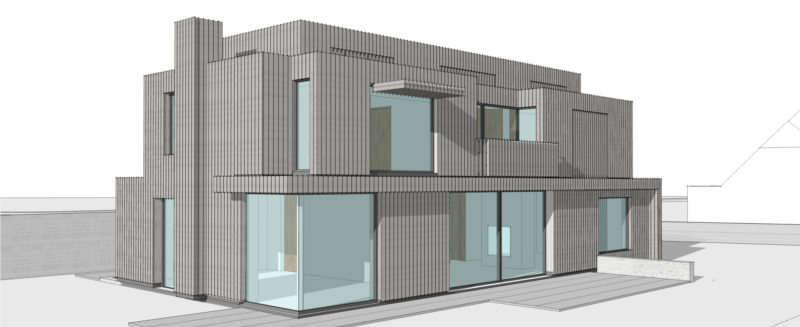
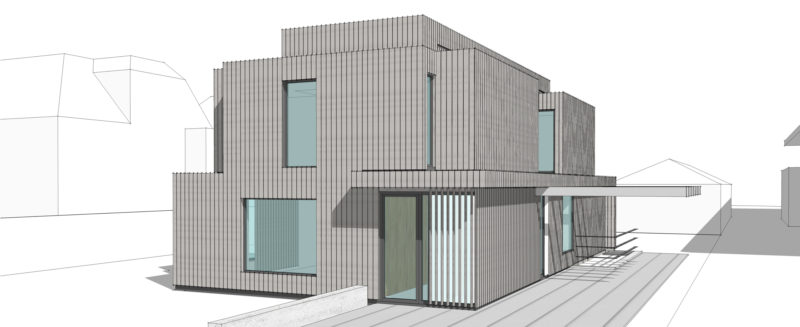
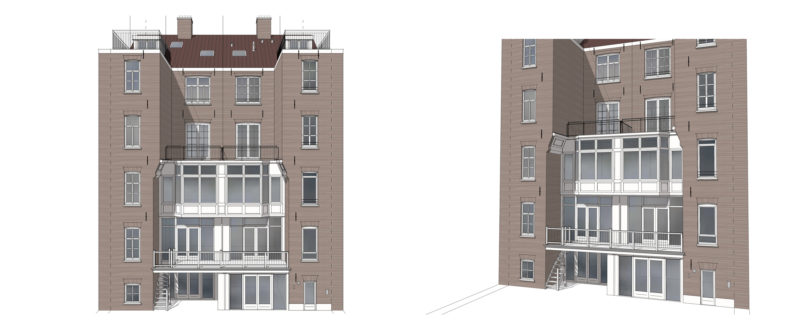
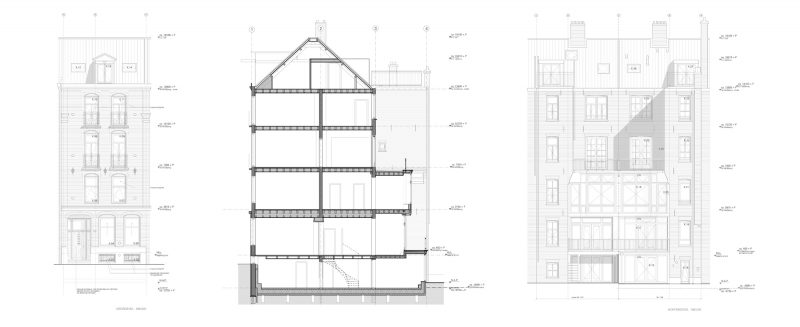

To adapt the building for its new use as an architectural firm, an extension was added and the basement underwent a thorough renovation. In addition, the foundation was reinforced—an essential but often underestimated aspect of renovation projects. The technical systems were also completely upgraded. New flooring allowed for the installation of underfloor heating, a mechanical CO2-controlled ventilation system was installed, and additional insulation measures significantly improved both thermal and acoustic comfort. As a result, the building now meets current standards for health, safety, and energy performance.
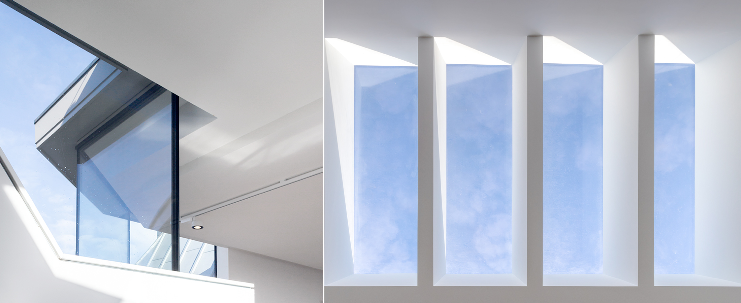
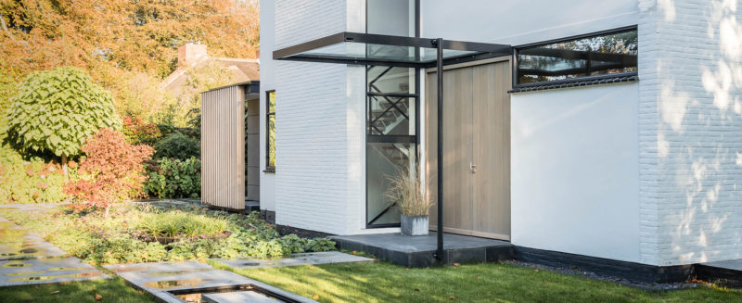
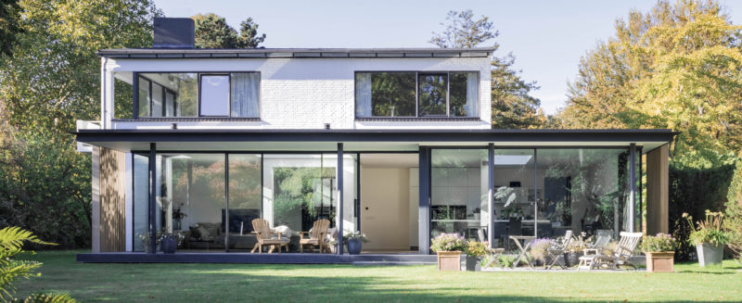
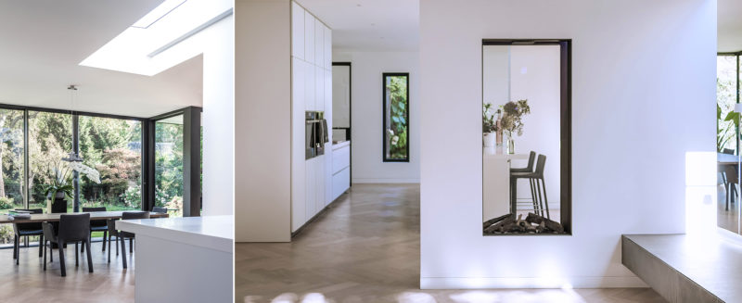
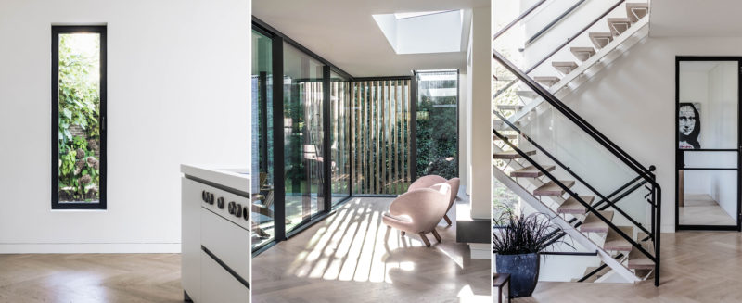



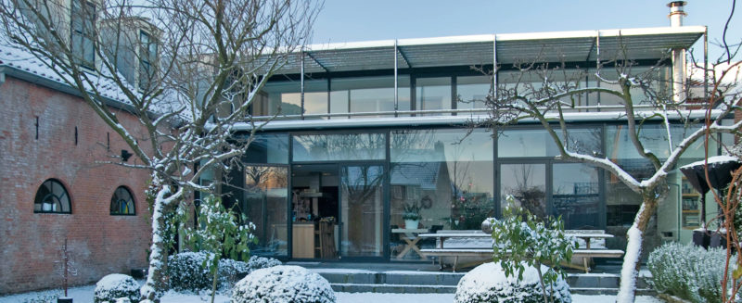




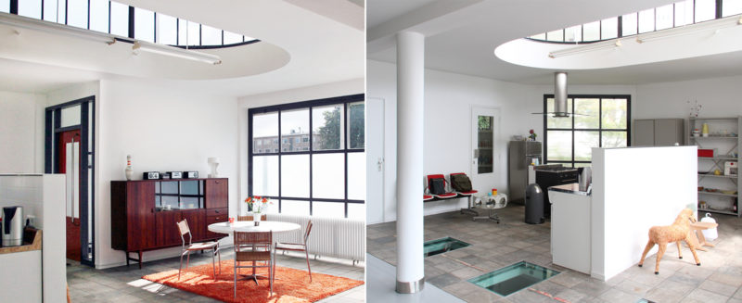



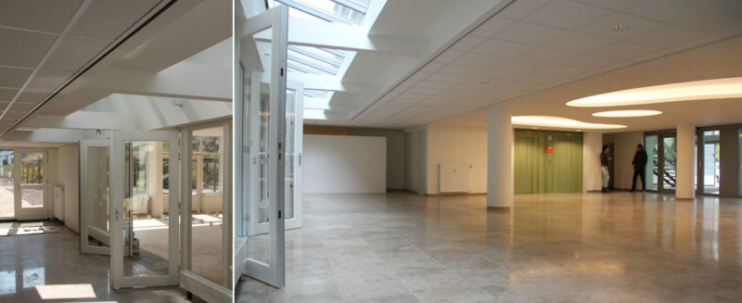


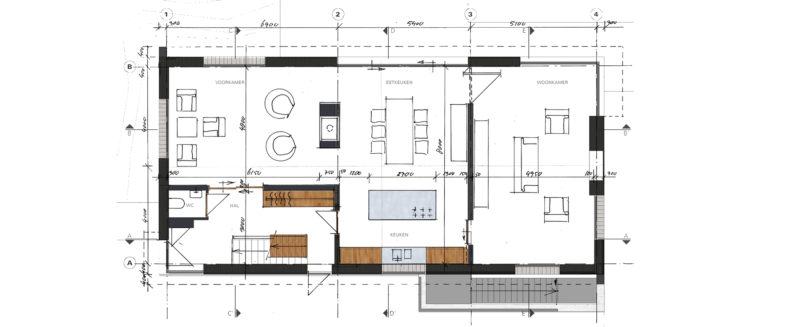


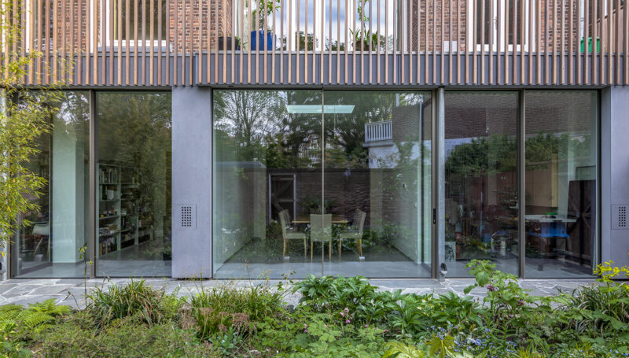
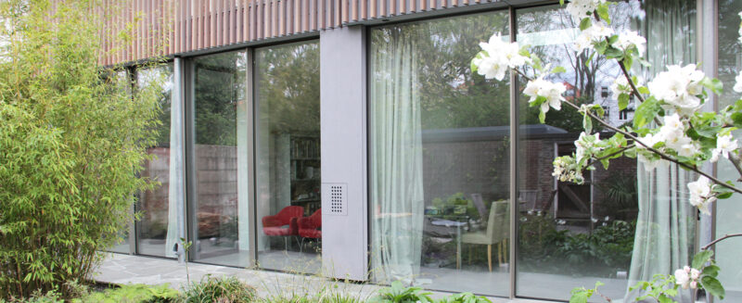
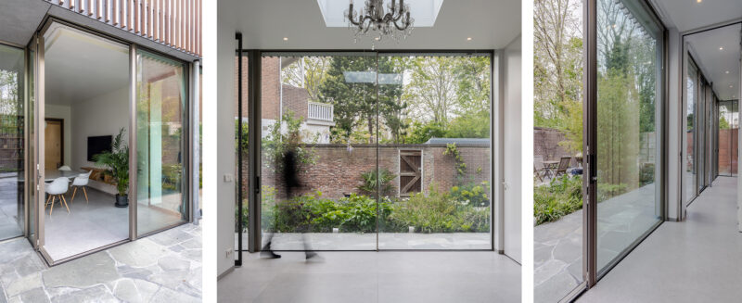
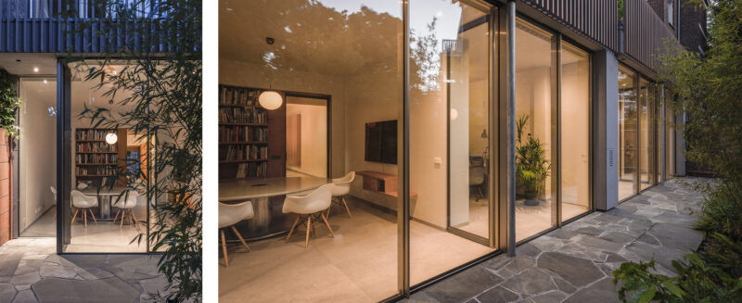
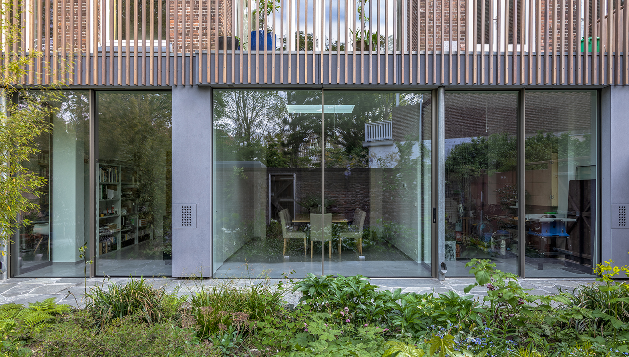
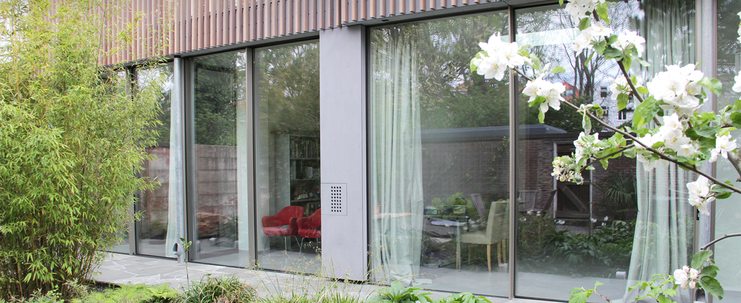
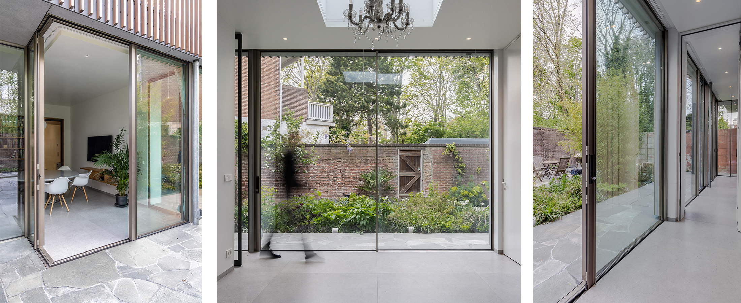
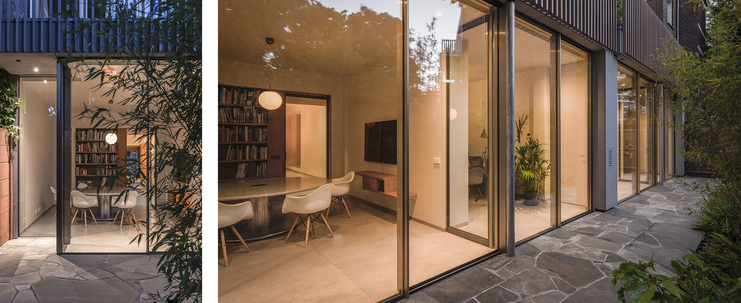
The spatial layout of the office plays a central role in how the workplace is experienced. The entrance is located on the street side, while at the rear, a sheltered urban garden provides a tranquil counterpoint to the city’s hustle and bustle. Through large sliding glass doors, the workspaces are directly connected to this green outdoor space, allowing daylight to penetrate deep into the building and creating a pleasant connection between indoors and outdoors.
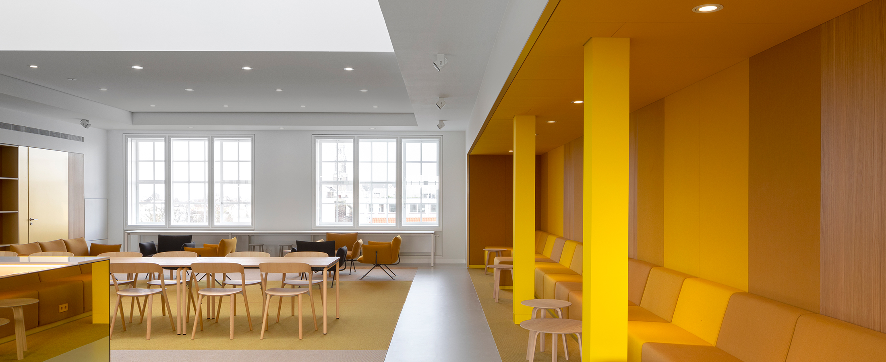
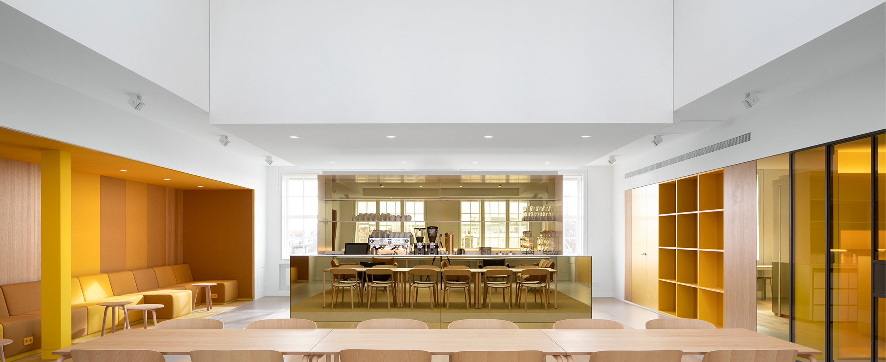
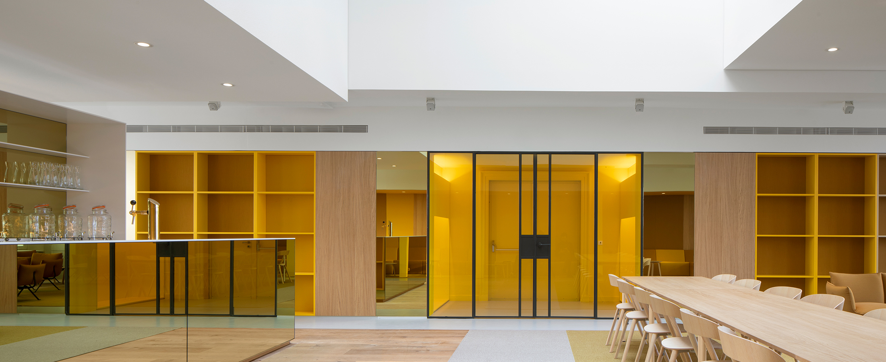
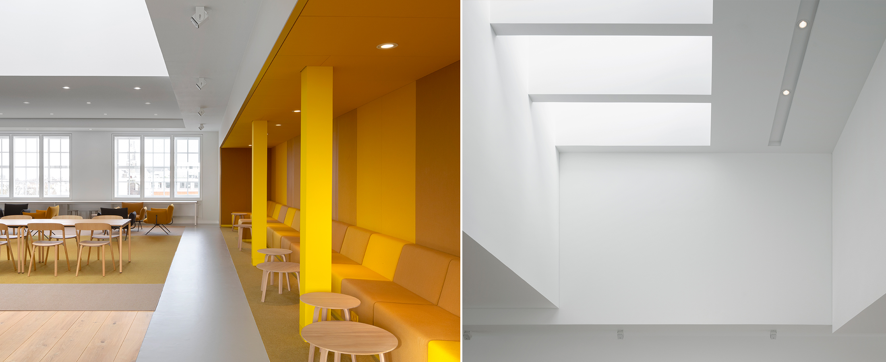






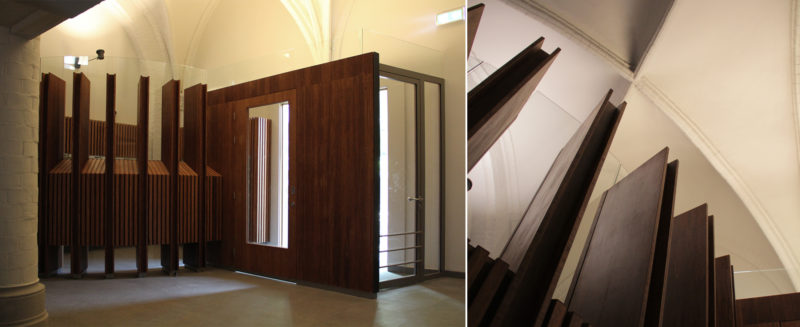
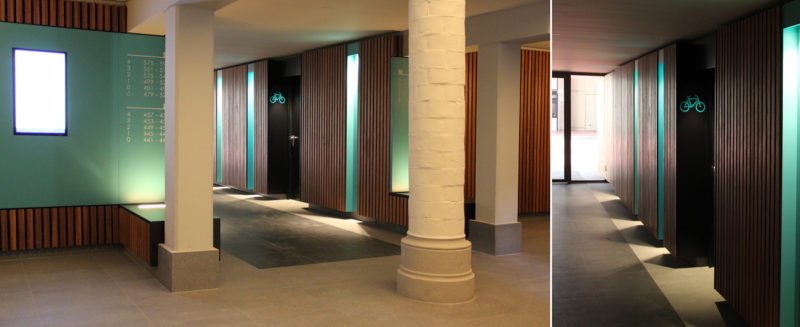

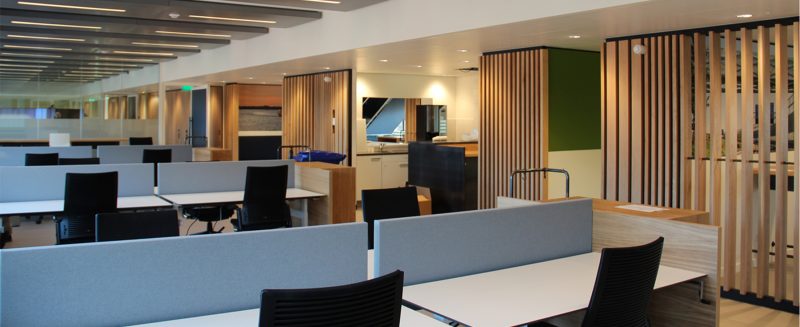
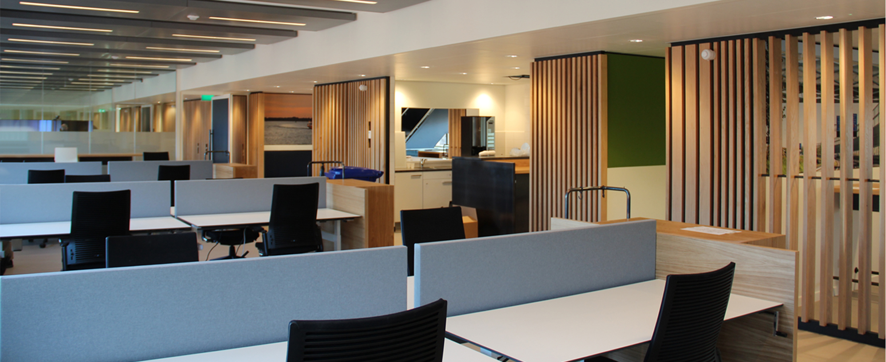





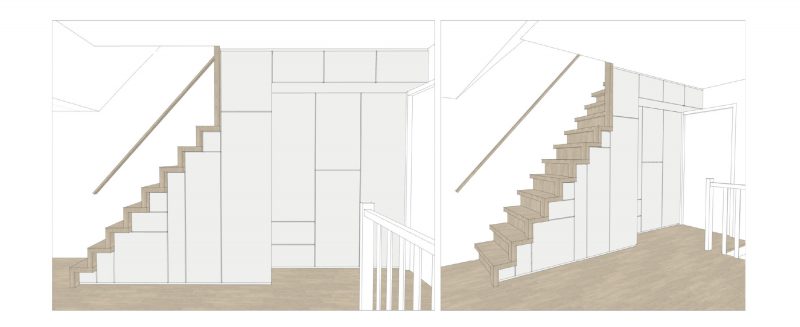
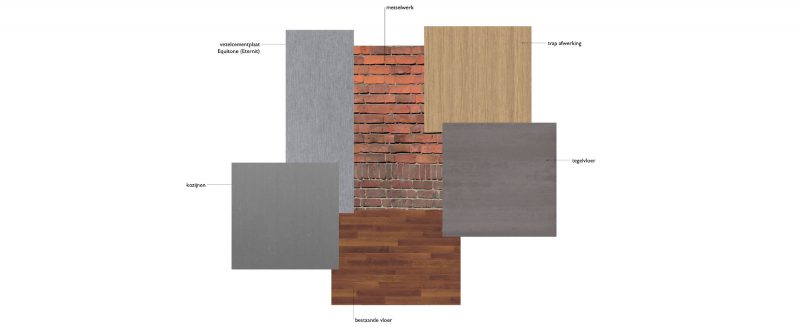
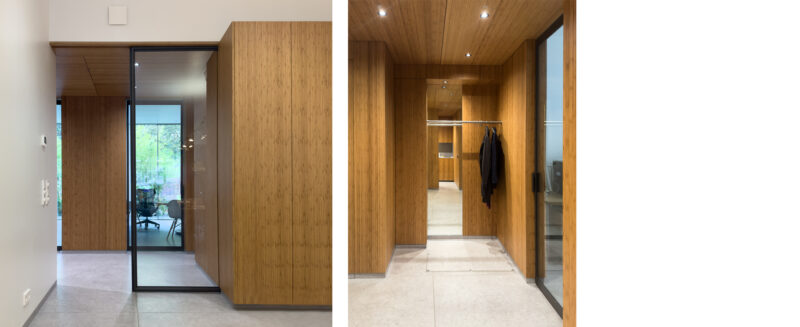
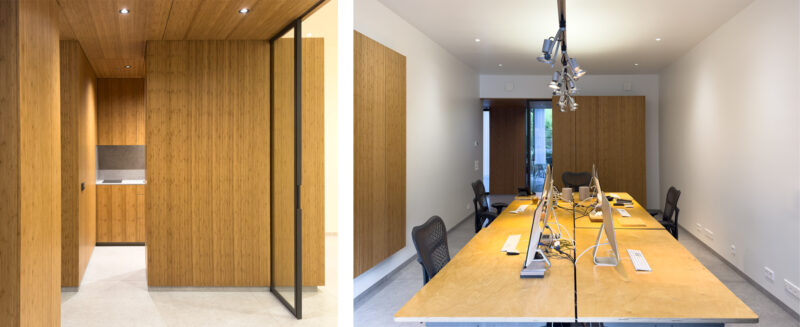
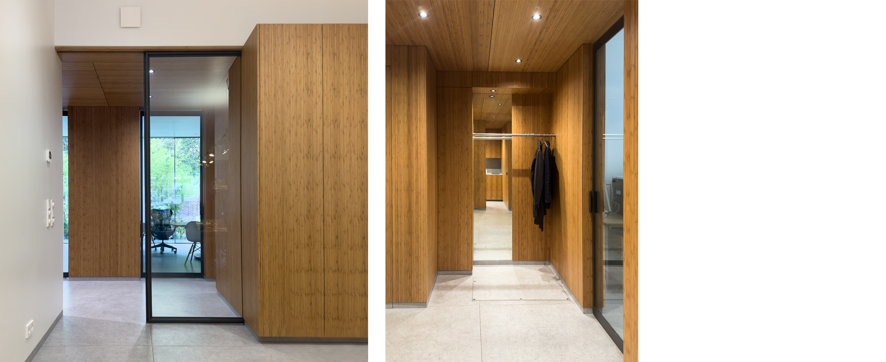
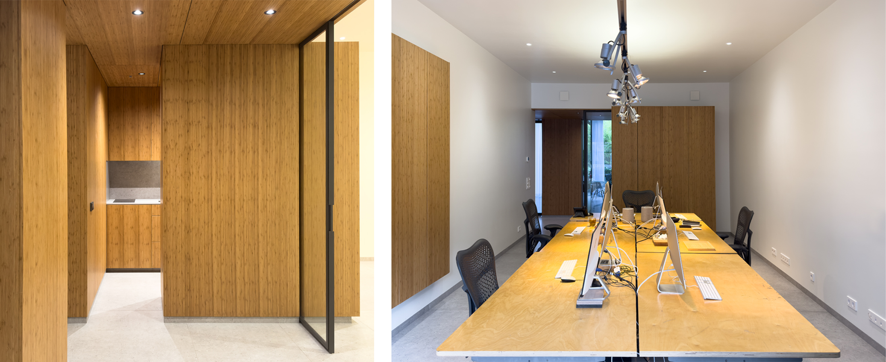
The interior is characterized by understated and functional materials. The entire floor is finished with light gray large-format tiles. Walls finished with bamboo give the spaces a warm and contemporary look, while built-in cabinets, storage solutions, and supporting features are crafted from the same material. This consistent use of bamboo creates a clear spatial cohesion in which aesthetics and functionality reinforce one another. The kitchen has also been designed as an integral part of the overall concept and can, if desired, be separated from the workspace by a minimalist sliding door made of steel and glass.
The chosen materials and detailing align seamlessly with MATH architects’ design philosophy: clear, sustainable, and meticulously crafted. The project demonstrates how a neglected office space within The Hague’s historic context can be successfully transformed into a contemporary architecture studio, where heritage preservation, sustainable renovation strategies, and a high-quality work environment come together in an architectural design that reflects the firm’s identity.
Project: MATH Studio, den Haag
Architecture + Interiors: MATH architecten
Design and construction: 2019-2020
Foundation Improvement: Revac B.V., Den Haag
Civil engineer: Piers raadgevende ingenieurs, Rijswijk
Garden design: Ronald Bakker
Tiles supplier: Refin Ceramiche
Facade system: TUDOR B.V., Leiden
Interior wooden frames: Bouwer kozijntechniek B.V., Den Haag