
Forest House, Vierhouten
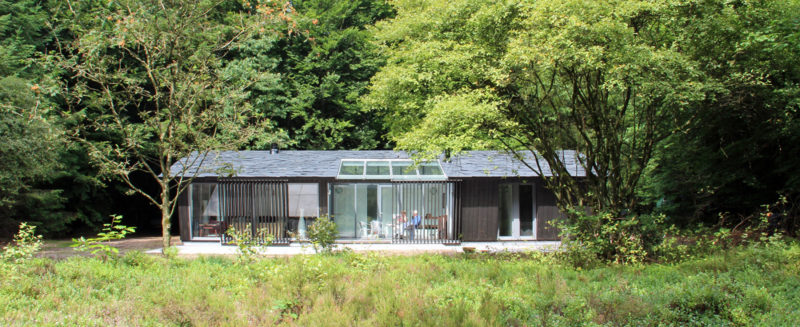
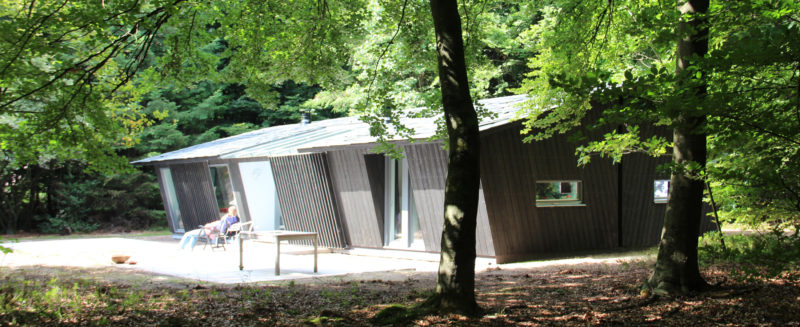
This forest cabin is located in a clearing on the outskirts of Vierhouten in the Veluwe. Because the house replaced an existing vacation home, restrictions were placed on the maximum allowable floor area.
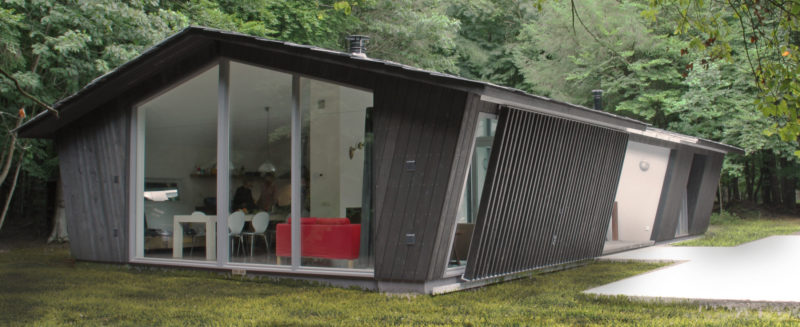
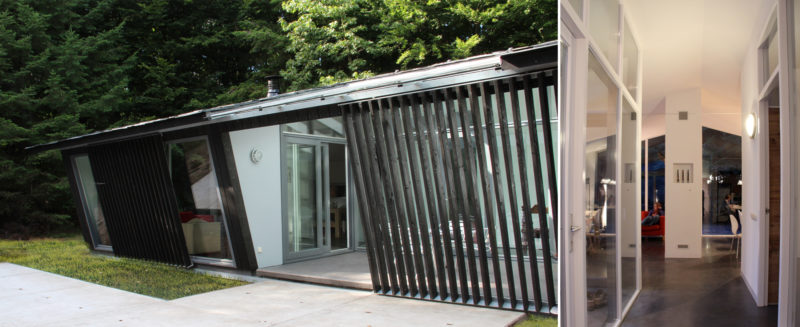
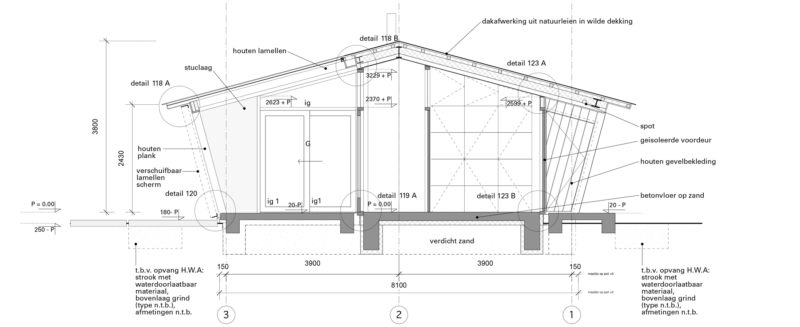
The rooms are arranged around a glass-enclosed patio, making the house feel exceptionally spacious despite its limited floor area. At the same time, this creates a buffer between the sleeping and living areas. Large sliding louvered screens can be used to create a more intimate atmosphere in the living room, the patio, or the bedrooms. When no one is home, these screens protect the patio from overly curious wild boars.
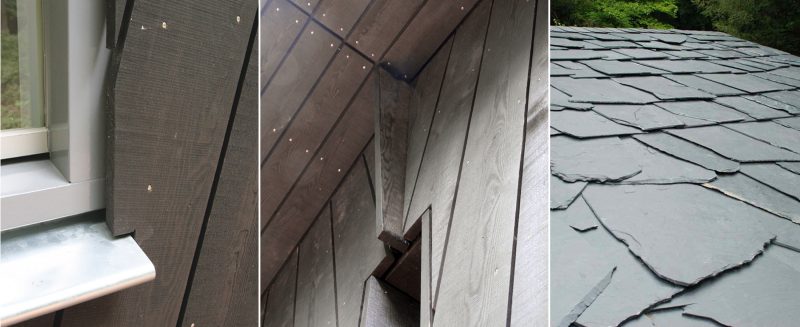
The building is constructed using a wood-frame structure with open siding. Thanks to its robust detailing and the roof finish featuring natural slate laid in a random pattern, the building blends seamlessly into its surroundings.
The design was developed in close collaboration with the clients and was completed in the summer of 2013. Since then, the house has been called “De Boshut.” It is very popular as a vacation home.
Design: 2012
Construction: 2013
Contractor: Van Wijhe Construction Company, LLC, Doornspijk