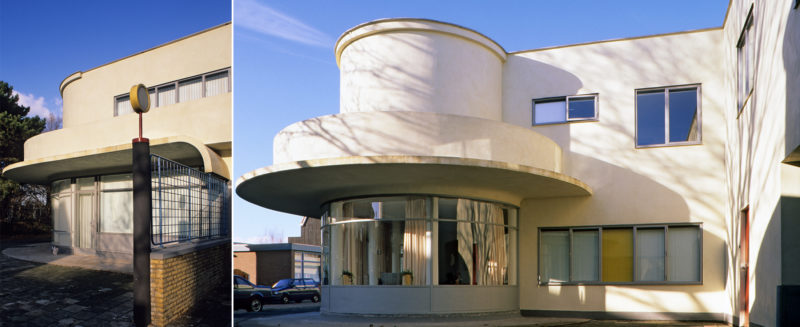
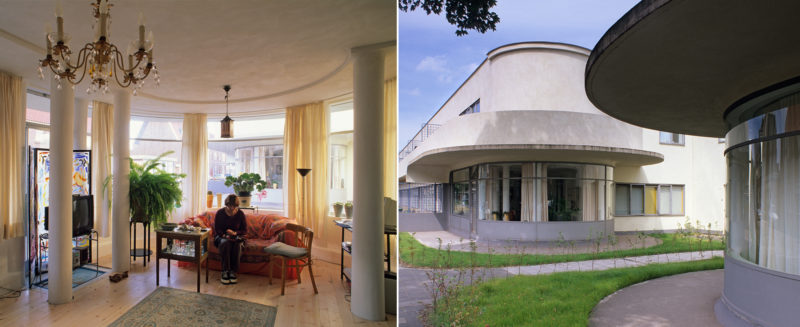




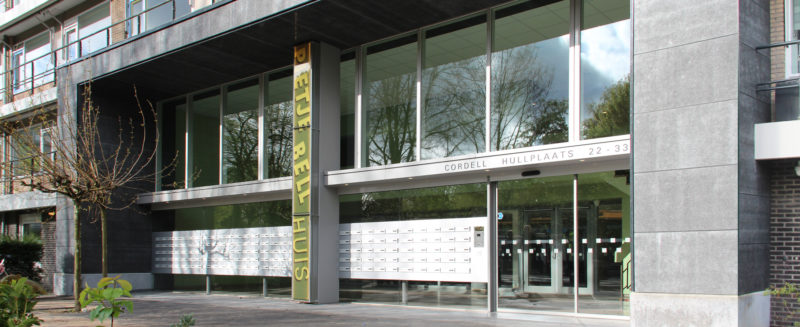
Residence J.J.P. Oud, Hoek van Holland
J. J. P. Oud (1890 - 1963) was one of the leading figures of functionalism in the developed in Western Europe in the 1920s. As a member of "de Stijl", he tried to transfer the theoretical ideas of this movement to the practice of building and in all his work he was constantly looking for a synthesis between rationalism and aesthetics, technology and art, tradition and experiment.
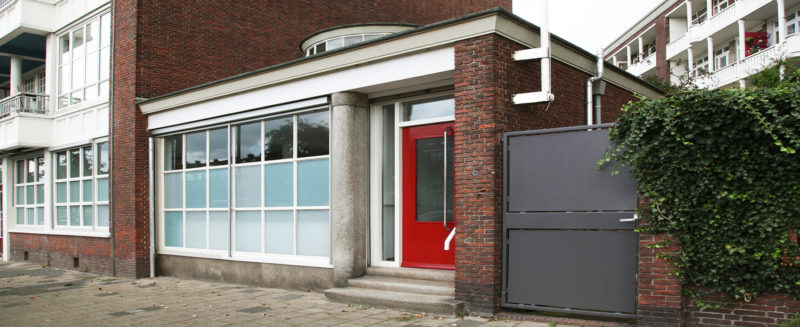
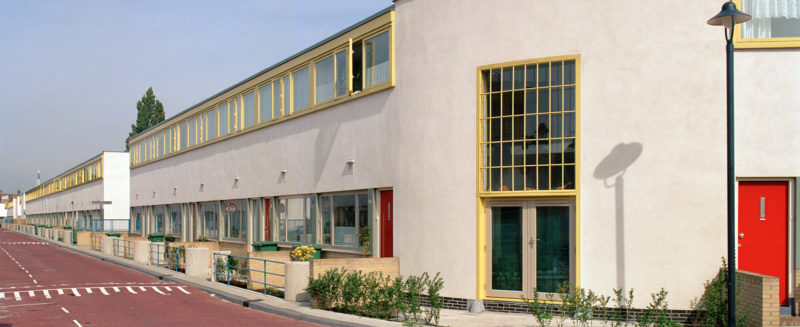



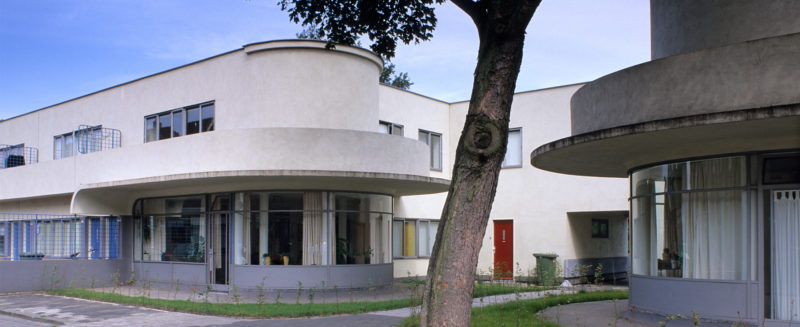
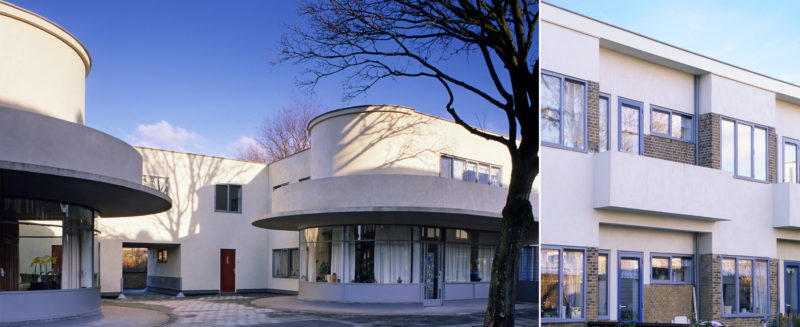
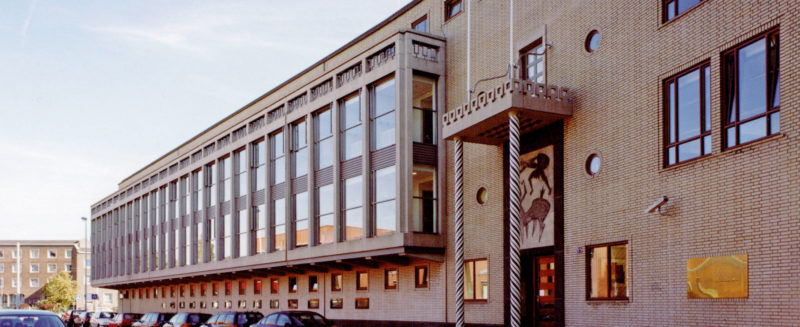
In the complex of workers' houses and shops in Hoek van Holland (design 1926), he said he succeeded best in bringing about this synthesis, which he called "poetic functionalism". The result garnered a great deal of international appreciation not only for the expressive environment and subtle use of color, but also for the quality of the floor plans. Some critics already praised it "perhaps the most beautiful monument of the new architecture".
The complex was renovated in 1983, but the problems of moisture, cracking and loose plasterwork in the facades were not solved. The municipality of Rotterdam, owner of the complex, asked architect Wytze in 1994 Patijn for advice. Is M. Jaap van Kampen, an architectural firm, issued a recommendation for facade restoration in March 1995. The municipality hands over the complex to the Hoek van Holland housing association, which has been managing it for some time. They commission an additional, residential technical study. I.v.m. the costs are decided to perform the façade restoration in combination with a limited maintenance operation.
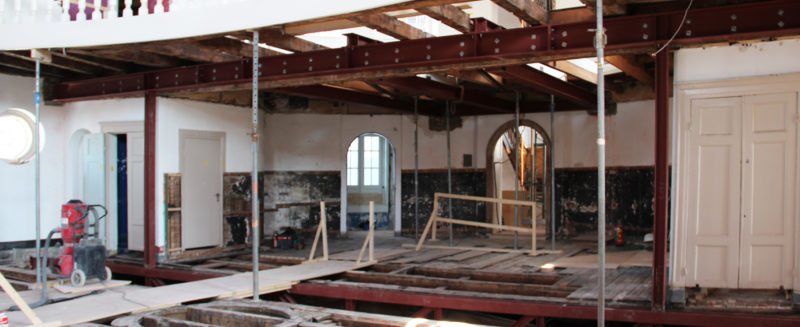
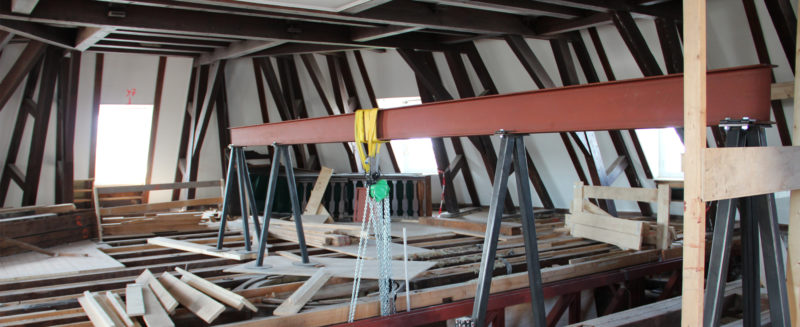


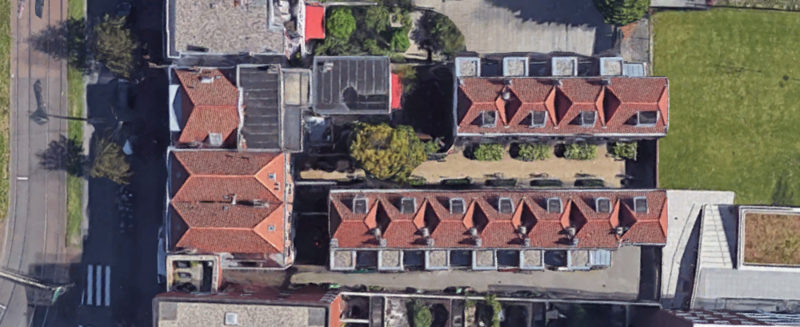
Further destructive testing reveals that the condition of the steel gable beams is such that repair entails considerable additional costs. It is concluded that such an investment in small dwellings with a limited residential-technical future value is not wise. In September 1996, the "joining variant" was decided: 24 of the original 42 dwellings were left, 2 of which were in former stores beside the gate in the middle of the block.
The discussions about the permissibility of such an intervention and the allocation of costs take almost a year. Ultimately, implementation can start in September 1998.
Important elements of the intervention at body level are:
- replacement of wooden ground floor floors with foamed concrete
- steel supports of façade masonry replaced by concrete
- (self-supporting) cavity leaf in front facade / concrete beam in rear facade
- completely remove old façade layers and then apply a combination of exterior and interior facade insulation
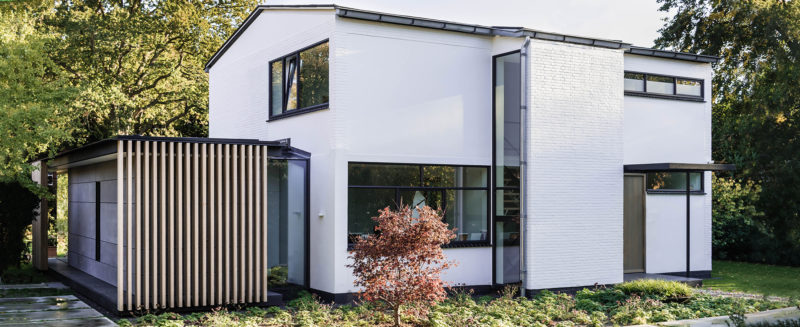
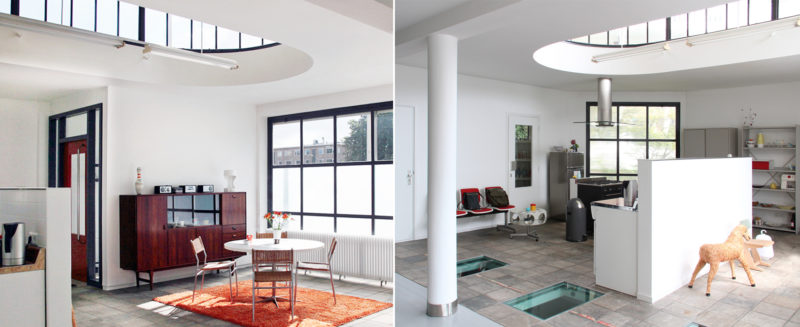
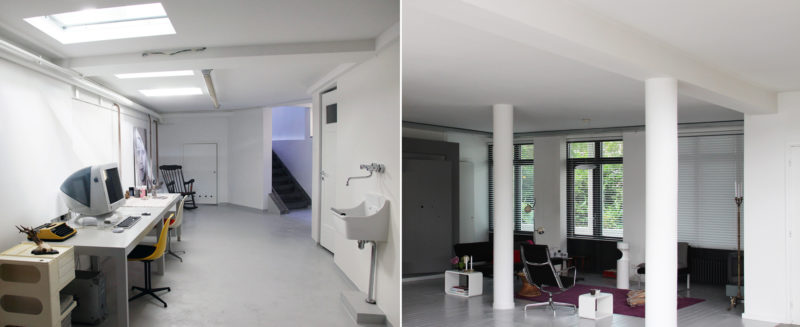



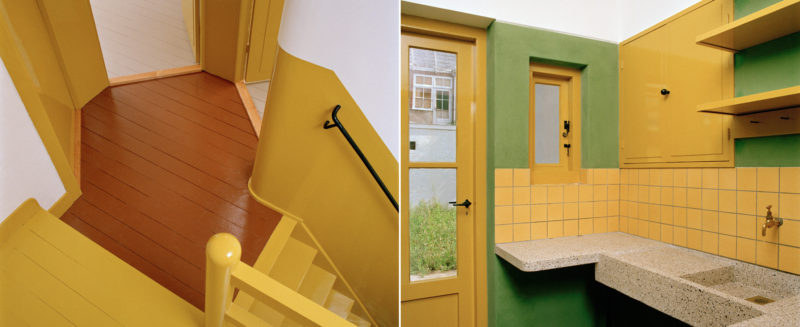


Building history research during construction revealed the original color the facade was not so much white but yellow-gray. The newly applied mineral plaster layer has this color. In one of the (retail) homes, interior elements and are in good consultation with the residents colors processed, as found during research.
Client: dS+V, Rotterdam, bureau Monumenten /WBV Hoek van Holland
Ontwerp: i.s.m. Wytze Patijn architecten, 1995 – 1996
Uitvoering: 1998 – 1999
Contractor: Ballast NedamWoningbouw West, Rotterdam.